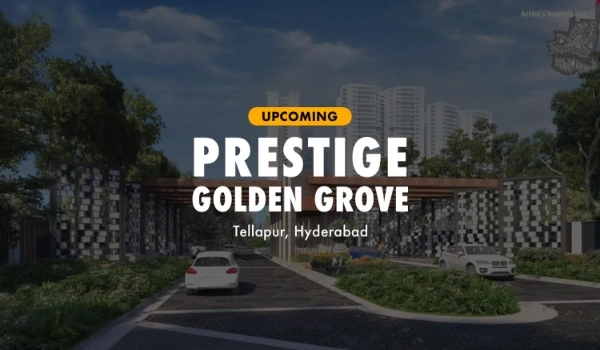
Prestige Golden Grove Brochure PDF Download
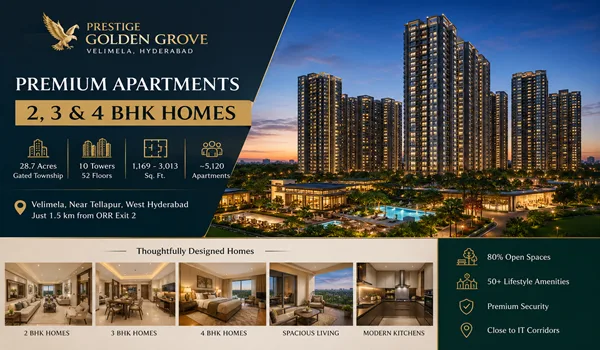
Prestige Golden Grove brochure PDF is a 102-page project document covering the complete plan of this 28.7-acre high-rise township in Velimela, near Kollur and ORR Exit 2 in West Hyderabad. The brochure includes the master plan, 2, 3 and 4 BHK floor plans, apartment sizes, 10-tower layout, amenities, specifications, location map, project visuals, RERA details and launch-price information.
The latest Prestige Golden Grove brochure PDF is now available as a post-launch project reference. The project received TS RERA approval under Registration No. P01100010708 on 28 March 2026 and was officially launched on 09 April 2026. Buyers can use the brochure to study around 5,120 apartments, unit sizes from 1,169 to 3,013 sq. ft., tower positioning, internal roads, open spaces and amenity planning before choosing a home.
Buyers can view everything about the apartment and download it from this brochure page. Serious buyers mainly use the brochure to check project scale, density, tower height, and overall township quality before booking. The brochure is designed to show the whole 28.7- acre layout with 10 high-rise towers in the Velimela–Kollur ORR belt, along with a clear breakup of sizes, towers and key amenities.
The brochure also helps buyers compare tower spacing, open areas, apartment layouts and amenity zones before selecting a unit. It gives a clearer picture of the township plan than a normal project advertisement or property listing.
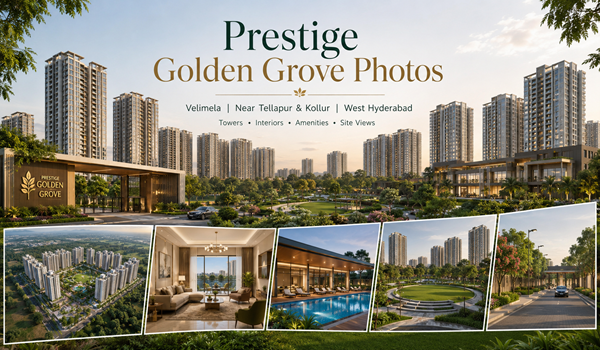
The brochure also has clear photos of the flats, surroundings, amenities, and the interior and exterior designs. Prestige Golden Grove is a stylish apartment township in the fast-growing Velimela–Kollur belt, close to the Tellapur–Velimela corridor in West Hyderabad.
The project is spread across 28.7 acres with large open areas between towers. It offers 2, 3, and 4 BHK flats with sizes from roughly 1,169 to 3,013 sq. ft. The brochure explains how different unit sizes are distributed across towers and floor levels. All details about the units, their prices, photos, and floor plans are available in the brochure PDF. It also explains that there are 10 tall towers with 2 basements + 3 parking levels plus 52 residential floors (2B+3P+52), and around 5,120 apartments in total.
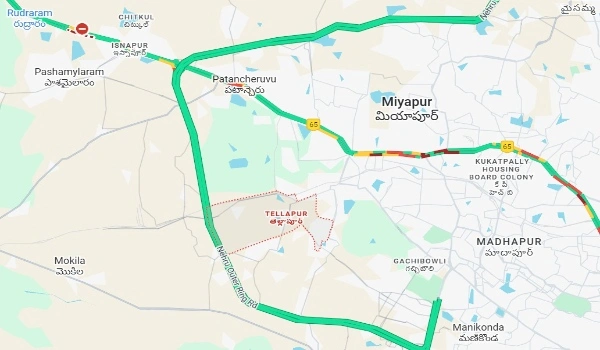
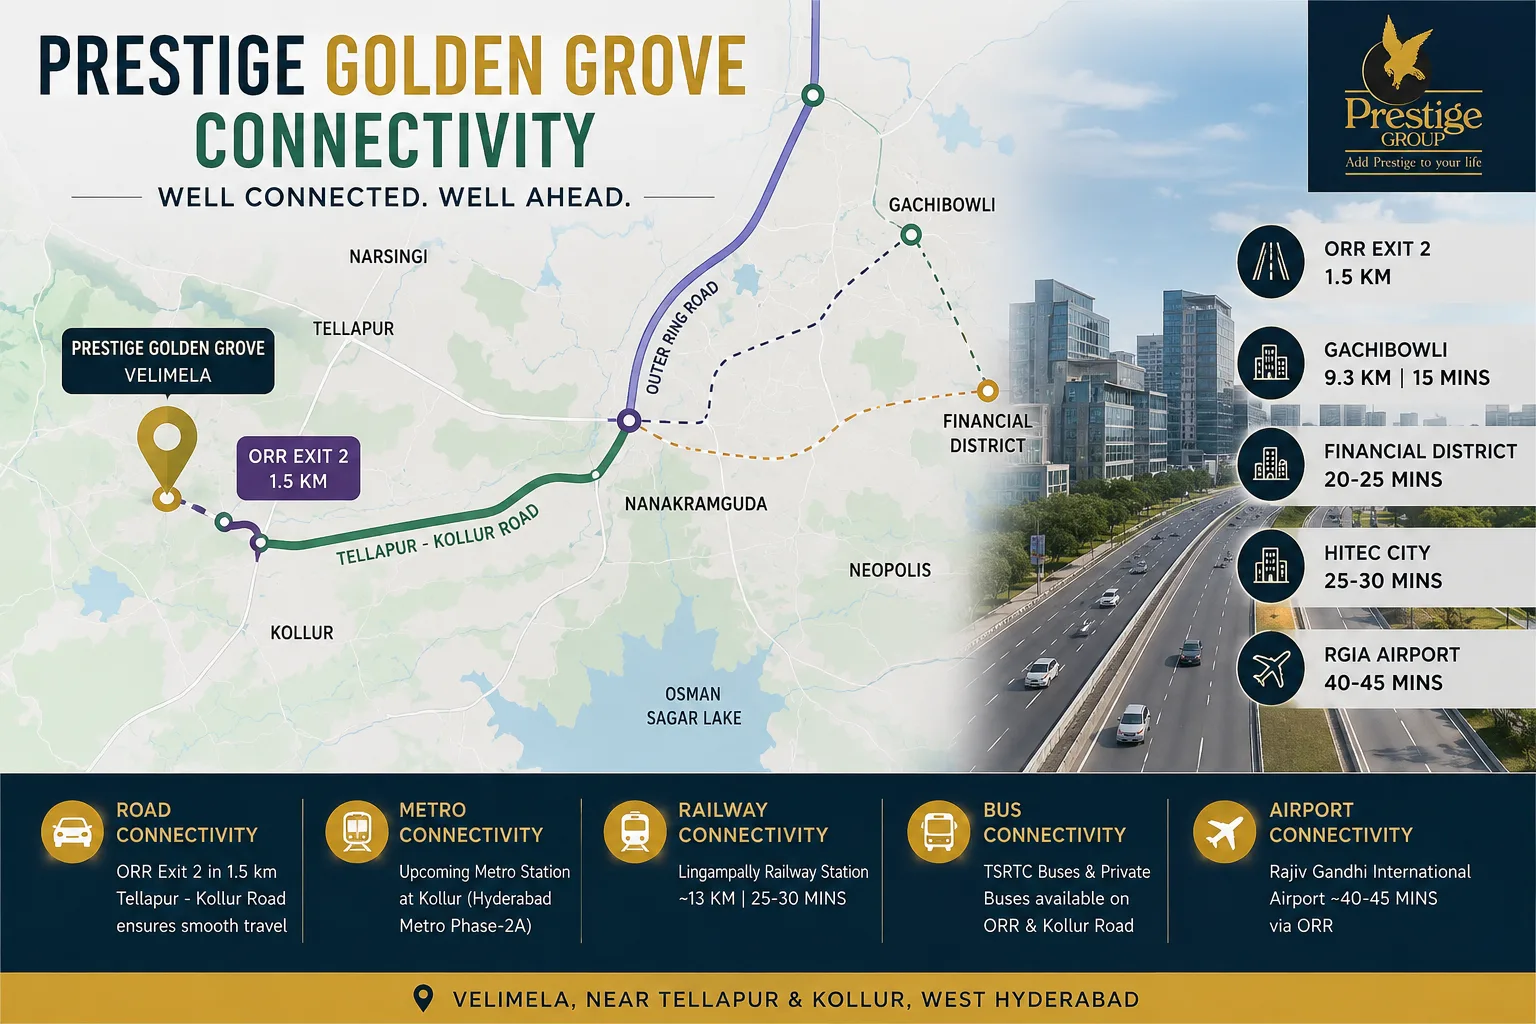
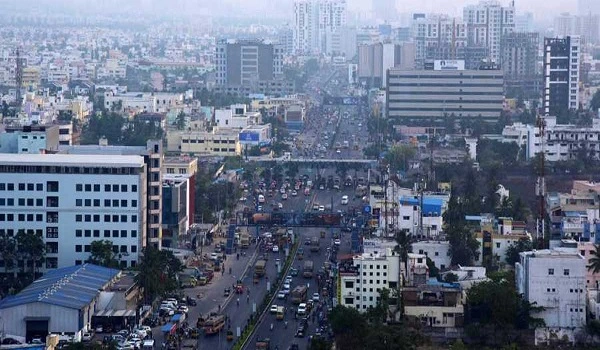
The brochure PDF also helps buyers understand the exact location and address. It shows the location map, nearby facilities, and travel options. Distance and travel-time charts help buyers judge daily commute comfort from Velimela–Kollur near ORR Exit 2. It is ideal for IT workers because the nearby IT parks and companies are clearly listed in the brochure. The brochure also shows travel distance and drive time to ORR Exit 2, Financial District, Gachibowli, HITEC City, Miyapur Metro, top schools like Gaudium and landmarks like ICRISAT. Connectivity to ORR, Gachibowli, Financial District, Miyapur Metro, and RGIA Airport is shown with distance and time charts.
Project Overview
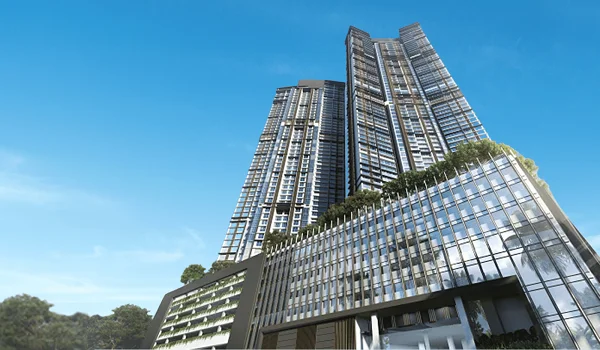
The Prestige Golden Grove brochure gives a clear overview of the project. It shows the total built-up area, builder details, and all key facts. Buyers can easily understand what the project offers.
The developer section also explains Prestige Group's track record. Prestige was founded in 1986 and has now completed four decades in real estate. As of December 2025, the Group had delivered 313 projects covering about 206 million sq. ft. across its business segments.
Location Map

It has a simple map showing nearby schools, hospitals, tech parks, highways, and the airport. This helps buyers see how well the project is connected to major city points. ORR exists, and key social infrastructure is clearly marked to help buyers judge long-term location value. The brochure marks ORR Exit 2, Velimela 100 ft Road, TellaNalla Central Park, Tellapur Main Road and key schools, hospitals and tech hubs around the project. The project is around 1.5 km from ORR Exit 2. Buyers can use the brochure map to understand the route towards Financial District, Gachibowli, HITEC City and other major parts of West Hyderabad.
Master Plan
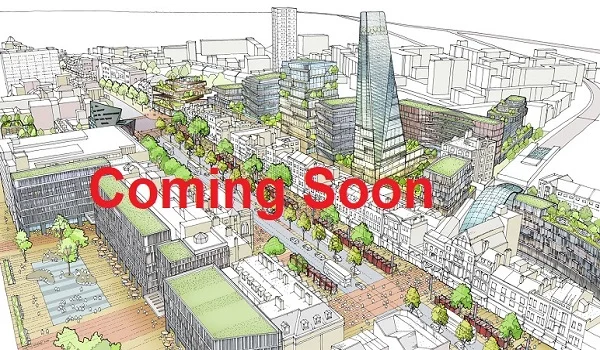
The brochure shows the full layout of the township, including towers, roads, parks, the clubhouse, and open areas. It helps buyers choose the right apartment unit. Buyers can check tower orientation, sunlight flow, privacy, and internal movement through this plan. It also displays the percentage of open space, internal traffic flow, tower clusters, and amenity zones like pools, lawns, and sports courts.
The master plan page also shows how the 10 towers sit around central gardens, sports courts and two clubhouses, so most homes face open or green views instead of only roads.
Apartment Sizes and Dimensions
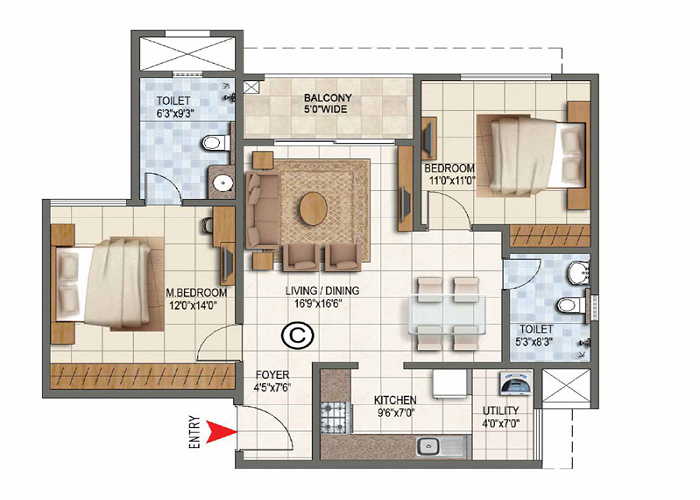
It lists all unit types from 2 BHK to 4 BHK. It also shows floor area, layout, price range, number of towers, and their heights and floors. This helps buyers compare usable carpet area, balcony sizes, and layout efficiency. This helps buyers pick a home that fits their budget and space needs.
The brochure lists the main size bands such as 2 Bed 2T (1,169–1,281 sq. ft.), 3 Bed 2T (1,516–1,648 sq. ft.), 3 Bed 3T (1,837–2,162 sq. ft.), 3 Bed 3T + Study (2,462 sq. ft.), 4 Bed 4T (2,723–2,728 sq. ft.) and 4 Bed 4T + Staff (2,900–3,013 sq. ft.).
These layouts allow buyers to compare six main apartment bands before checking tower- wise availability and the latest price sheet. The brochure floor plans should also be matched with the final unit details mentioned in the booking documents.
Amenities and Features

It highlights all lifestyle features like the clubhouse, gym, pool, jogging tracks, kids’ play area, gardens, and 24/7 security for a safe and comfortable life. Amenities are grouped for families, seniors, kids, and working professionals for practical daily use.
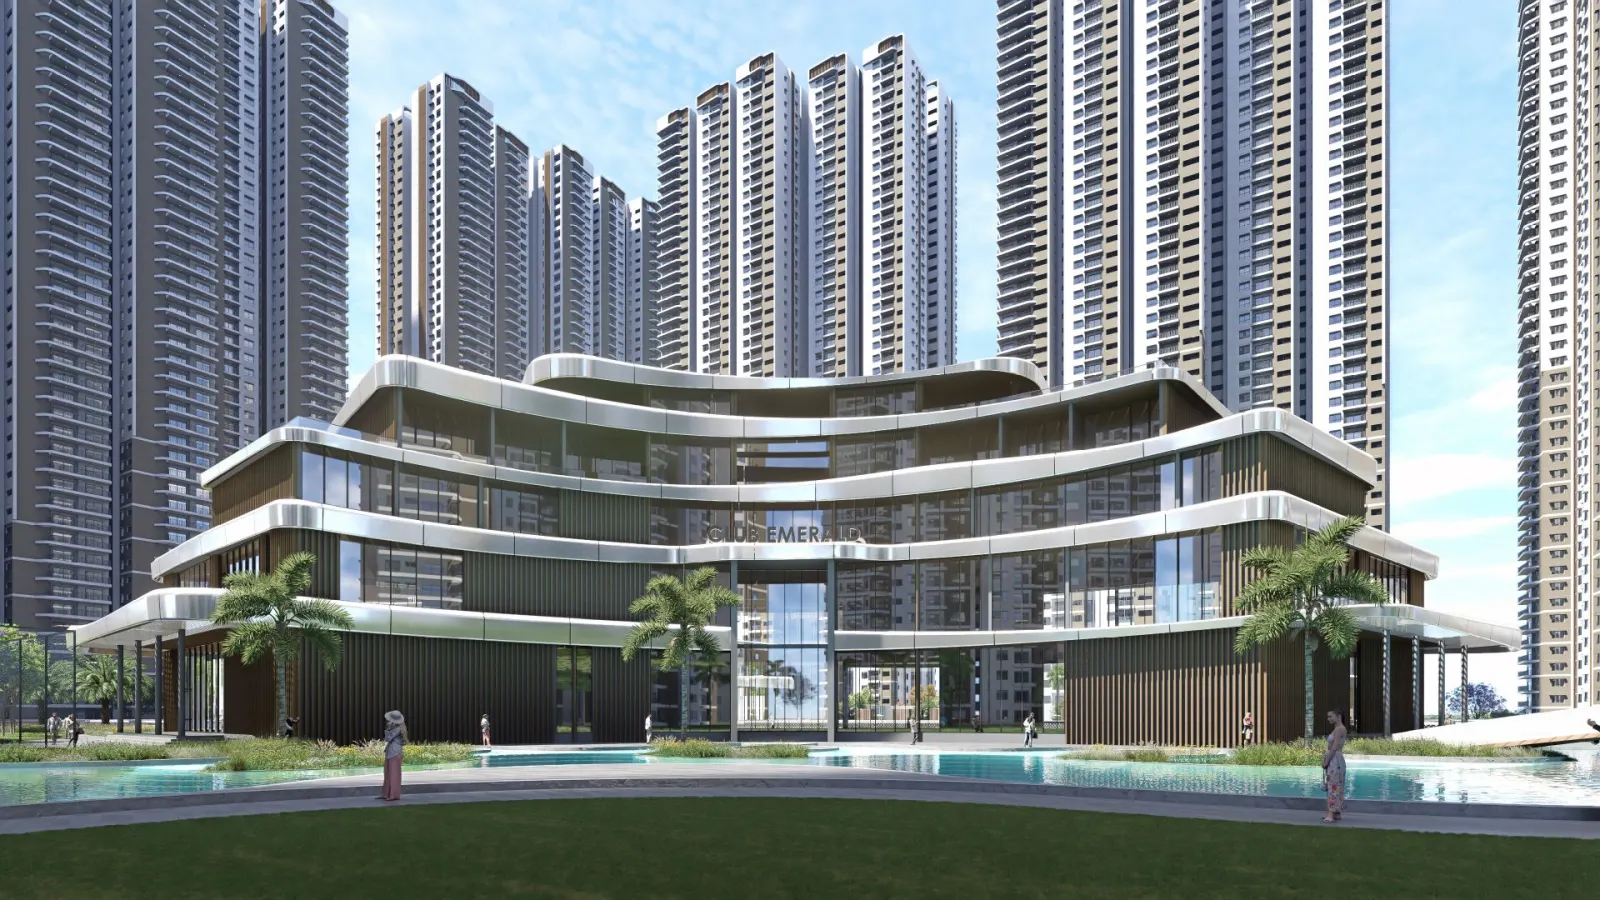
Premium clubhouse spaces, co-working zones, senior-citizen decks, pet parks, and indoor sports courts are also shown in the brochure. The brochure also lists two specialised clubhouses (Sapphire – Sports & Health | Emerald – Social & Recreation) along with indoor pools, courts, co-working, mini theatre, guest rooms, and large outdoor sports + jogging/cycling zones.
Specifications
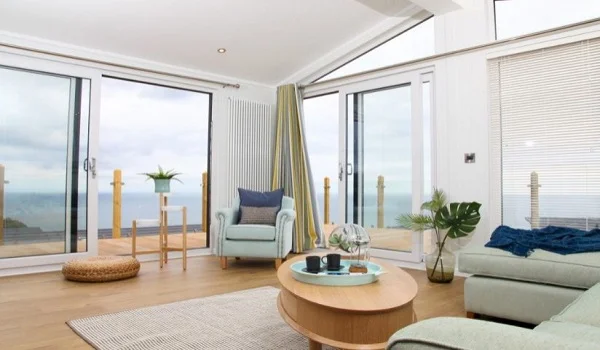
The brochure has details of roads, street lights, underground cabling and other project- related standards. It includes RCC structure details, branded fittings, lift specifications, flooring types, and eco-friendly features used in the project. These details help buyers judge long-term durability, maintenance quality, and comfort.
It also lists basic sustainability features like rainwater harvesting, a sewage treatment plant, solar lighting in common areas and water-saving taps and fittings. As per the brochure specifications: RCC structure with shear wall technology, UPVC windows with clear glass & sliding shutters, vitrified flooring in main areas, DG power backup for common areas and apartments, and CCTV coverage at entrance/exit security cabins.
Legal and Approvals
The Prestige Golden Grove brochure includes the project's current approval details. TS RERA Registration No. P01100010708 was approved on 28 March 2026. The project is registered as a residential high-rise development with a proposed RERA completion date of 28 March 2031. HMDA Permission No. 1928/HMDA/SWBP/2026 is also listed in the project details.
The earlier EOI stage is complete, and formal bookings are now open based on current unit availability. Buyers entering in August 2026 should check the latest price sheet, cost sheet, payment schedule and apartment availability along with the brochure.
Gallery
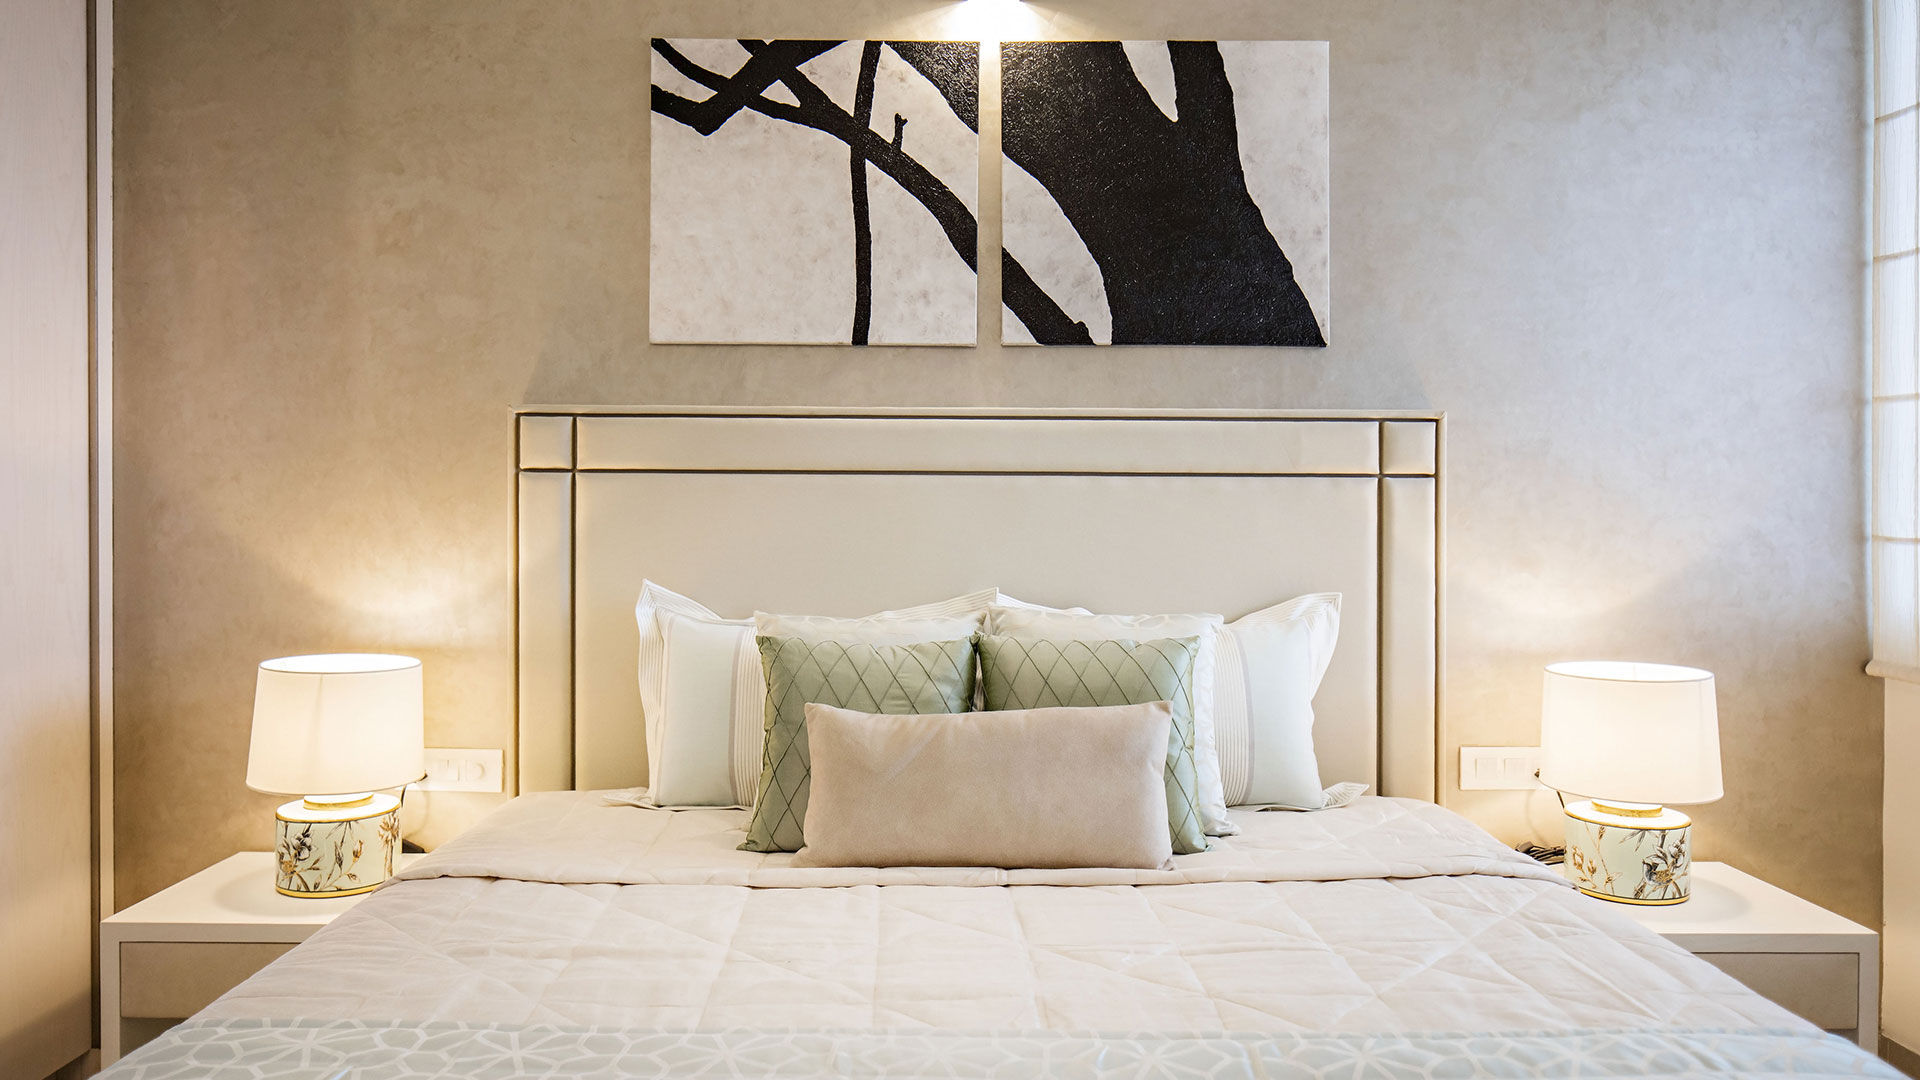
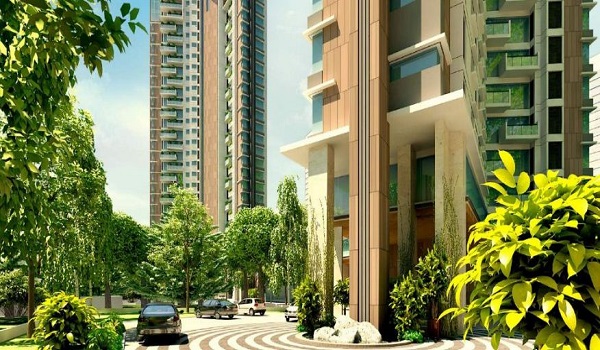
It has photos and 3D images of the entrance, towers, roads, and green spaces. Visuals help buyers understand elevation style, landscaping depth, and township feel before a site visit. The gallery also includes 3D floor plans, sample interiors, elevation designs, and landscape visuals.
This section gives a visual idea of tower height (2B+3P+52), the level of podium landscaping and the scale of the main central courtyards.
The brochure images and renders give buyers a visual reference for the planned township. They can be compared with the latest site photos and model-apartment visuals to understand current construction progress.
Price and Payment Plan

The payment plan and Price give a clear price list and payment schedule for all unit types. This helps buyers plan their budget before booking.
Prestige Golden Grove launched with 2 BHK prices from around ₹93 Lakhs, 3 BHK homes from around ₹1.31 Cr and 4 BHK homes from around ₹2.20 Cr. Larger configurations extend to about ₹2.39 Cr at the launch-price level. These should now be treated as launch-price references because live unit pricing can change with tower, floor, size, view and availability. The old ₹2 Lakh EOI and priority-allotment window closed before the 09 April 2026 launch. It is no longer the current booking process. Buyers should check the latest booking amount and unit-wise quotation before making a payment.
The current payment structure starts with 10% at booking and 10% on allotment. The remaining sale value is paid through scheduled construction-linked instalments up to possession. Buyers should follow the latest payment schedule and Sale Agreement for the exact dates and amounts applicable to their unit.
Prestige Golden Grove Highlights
| Feature | Details |
| Project Name | Prestige Golden Grove (also referred to as Prestige Kollur) |
| Builder | Prestige Group |
| Location | Velimela, off ORR Exit 2, Kollur (Tellapur–Velimela belt), West Hyderabad |
| Project Type | Ultra-Luxury High-Rise Residential Township |
| Project Stage | Launched, RERA approved and open for bookings |
| Total Land Area | 28.7 Acres |
| Total Units | 5,120 Luxury Apartments |
| Towers & Elevation | 10 High-Rise Towers (2B + 3P + 52 Residential Floors) |
| Unit Configurations | 2, 3, and 4 BHK Apartments |
| Unit Sizes | 1,169 sq. ft. to 3,013 sq. ft. (Super built-up area) |
| Launch Price | ₹93 Lakhs onwards for 2 BHK, ₹1.31 Cr onwards for 3 BHK and ₹2.20 Cr onwards for 4 BHK |
| Launch Base Rate | Around ₹8,500 per sq. ft.; current unit pricing should be verified separately |
| EOI Window | Closed — project launched April 2026 |
| Launch Date | 09 April 2026 (pre-launch event 14 March 2026) |
| RERA Status | Approved - P01100010708 |
| RERA Proposed Completion Date | 28 March 2031 |
| Possession Target | Around April 2031, subject to the registered project schedule |
FAQs about Prestige Golden Grove Brochure PDF
1. What information is available in the Prestige Golden Grove brochure PDF?
The 102-page Prestige Golden Grove brochure PDF covers the 28.7-acre master plan, 10 towers, around 5,120 apartments, 2–4 BHK floor plans, unit sizes, location map, amenities, specifications, project visuals, launch-price references and TS RERA Registration No. P01100010708.
2. Is the Prestige Golden Grove brochure available for free download?
Yes. The Prestige Golden Grove brochure PDF can be downloaded or requested through this brochure page. Buyers can use it to check the master plan, floor plans, tower details, amenities, specifications and location before booking.
3. Is the latest Prestige Golden Grove brochure available now?
Yes. Prestige Golden Grove received RERA approval on 28 March 2026 and was officially launched on 09 April 2026. The page should therefore show the brochure as available now instead of saying it will be released after RERA approval.
4. How many pages are there in the Prestige Golden Grove brochure PDF?
The Prestige Golden Grove e-brochure is a 102-page project document covering the main planning, apartment, location, amenity and specification details.
5. Does the Prestige Golden Grove brochure include floor plans?
Yes. It covers 2 BHK layouts from 1,169–1,281 sq. ft., 3 BHK layouts from 1,516–2,462 sq. ft. and 4 BHK layouts from 2,723–3,013 sq. ft.
6. Does the brochure include the Prestige Golden Grove master plan?
Yes. The brochure shows the 28.7-acre township master plan, including tower placement, internal roads, landscaped zones, clubhouses, sports areas and other amenities.
7. Does the Prestige Golden Grove brochure show the latest price?
The brochure contains launch-price information, but buyers should check the latest price sheet for the current apartment cost. Live pricing changes with configuration, floor, tower, size, view and available inventory.
8. What is the RERA number of Prestige Golden Grove?
Prestige Golden Grove is registered under TS RERA No. P01100010708. The approval date is 28 March 2026, and the proposed RERA completion date is 28 March 2031.
Prestige Golden Grove Blog