Prestige Golden Grove Photos
Last updated: 17 June 2026
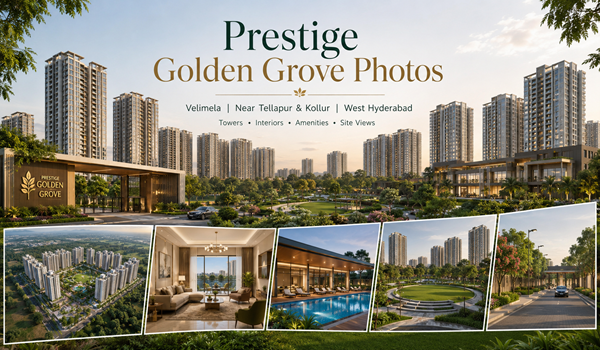
The Prestige Golden Grove photos show the latest real site views, construction images, model apartment photos, township scale-model views, tower renders, master plan images, amenity visuals and approach-road photos. The project is in Velimela, near Tellapur and Kollur, West Hyderabad. As of 28 August 2026, the latest first-hand site photo set available on this website was captured in June 2026. It shows the project entrance, deep excavation, site skyline, excavation areas and the township model displayed at the experience centre.
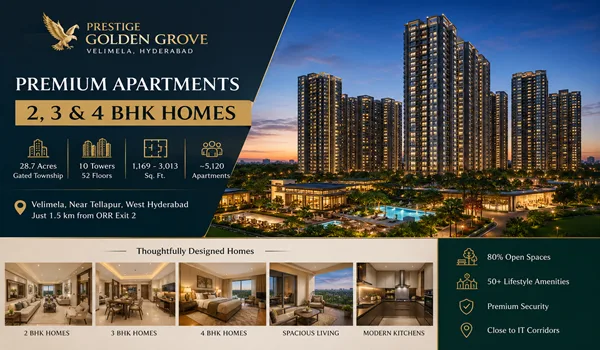
Prestige Golden Grove was officially launched on 09 April 2026. It is now under construction and has TS RERA approval under P01100010708. The 28.7-acre township has 10 high-rise towers with 2B + 3P + 52 floors and around 5,120 apartments. It offers 2, 3 and 4 BHK homes from 1,169 sq. ft. to 3,013 sq. ft. Buyers should check whether each image is a real construction photo, model apartment photo, scale-model image or 3D render. These four image types do not show the same thing.
The Prestige Golden Grove photo gallery is most useful when every image has a clear date and image type. Real construction photos show what is happening on the site. Model apartment photos show furnished sample homes and room proportions. Experience-centre photos show tower placement, roads and amenity zones through the physical township model. 3D renders show how the completed towers, landscape and common areas are planned to look.
Photos can also help buyers check tower spacing, road access, room size, balcony depth, open-space planning and the position of major amenities before a site visit. However, buyers should compare photos with the approved floor plans, master plan and RERA details. A render alone does not confirm the final finish or exact on-ground condition.
What buyers can see in Prestige Golden Grove photos
Prestige Golden Grove photos are useful because they show more than just the building look. Buyers can study the project design, tower spacing, internal movement, apartment interiors, amenities, and site location from the images.
The gallery may include:
- Tower elevation photos that show the high-rise design and building height
- Master plan images that show tower placement, roads, parks, and open areas
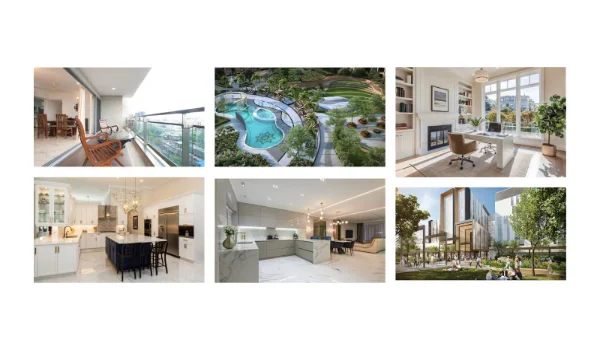
- Model apartment photos that show room size, furniture placement, and finish quality
- 2, 3 and 4 BHK interior photos that help buyers compare apartment layouts
- Amenity photos that show clubhouse, pool, sports courts, kids' play area, and seating zones
- Central park and landscape photos that show open space planning inside the township
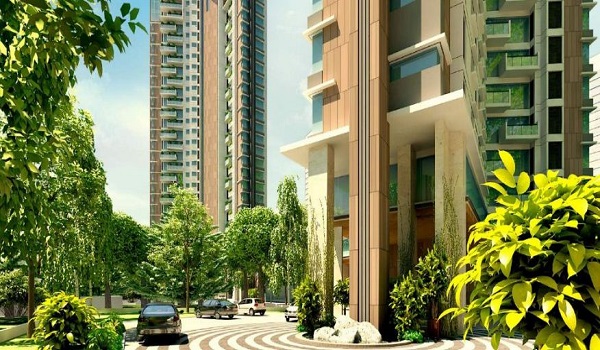
- Entrance and signage photos that show the project arrival experience
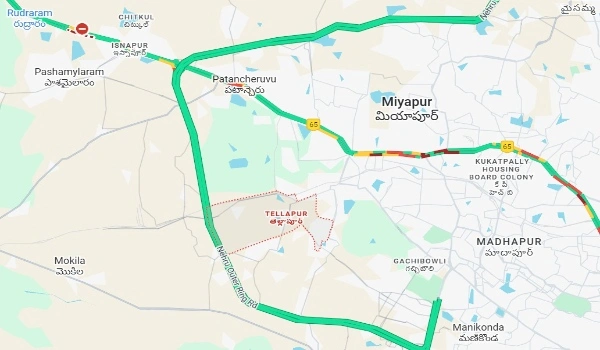
- Approach road photos that show access from ORR Exit 2, Velimela, Kollur, and Tellapur
- Construction photos that show the current site progress after launch
Buyers should separate four types of images before making a decision: 3D renders, model apartment photos, real construction photos and experience-centre scale model photos. Each one gives a different level of trust. Renders explain the final plan, while real photos and dated site images show current progress.
Another useful group is project-signage and RERA-board photos. These images can help buyers confirm that they are visiting the correct Golden Grove site and not relying only on online renders or third-party property images.
Latest Prestige Golden Grove Photos – August 2026 Update
The Prestige Golden Grove Photos page has been updated for August 2026. However, the latest verified first-hand construction and experience-centre photo set currently available on this website was captured in June 2026. The images should therefore retain their real June 2026 capture date instead of being relabelled as August photographs.
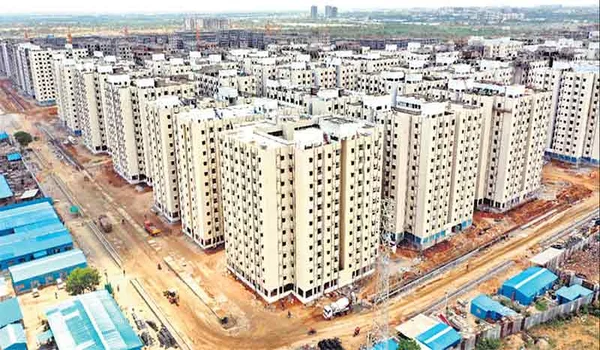
The latest site images show the early construction stage after the April 2026 launch. They include the construction entry, deep excavation work, excavation panorama and views across the project site and surrounding skyline. These images are more useful for checking actual progress than architectural renders because they show the physical condition of the site at the time they were taken.
| Photo Type | Latest Verified Record | What Buyers Can See |
| Real construction photos | June 2026 | Site entry, excavation areas, site skyline and early construction work |
| Experience-centre photos | 25 June 2026 | Township model, tower cluster, clubhouse position and internal roads |
| Model apartment photos | Current sample-home | Furnished rooms, furniture scale, kitchen, bedrooms, balcony and display internal layout |
| Tower and elevation renders | Current project visuals | Planned tower form, façade and overall high-rise appearance |
| Amenity renders | Current project visuals | Planned clubhouse, pool, sports and landscape areas |
| Master plan images | Current approved project layout | Tower placement, roads, amenity zones and open-space planning |
Prestige Golden Grove Construction Photos
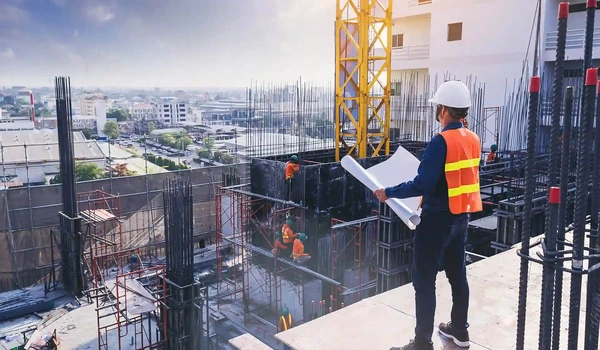
Prestige Golden Grove construction photos are one of the most important parts of this gallery because the project is now under construction. The current site-image set shows the project after launch, when excavation and foundation-related work had started across the site. Buyers can see deep excavation areas, construction access, site movement and wide views of the development land.
These images should be arranged by date rather than mixed with renders. A simple month- wise photo record makes it easier to track actual progress. Buyers can then compare April site preparation with the deeper excavation seen in the June image set. The latest construction details can also be checked on the Prestige Golden Grove construction status page.
Future updates should add new real photographs when basement, podium and tower work becomes visible. Old construction photos should remain on the page with their original dates because they create a useful visual timeline of the project.
Prestige Golden Grove Model Apartment Photos
Prestige Golden Grove model apartment photos show the furnished sample homes created for buyers at the project experience centre. The model homes are based on the main 2, 3 and 4 BHK apartment formats. They help buyers understand room scale in a way that a 2D floor plan cannot.
The most useful model apartment photos are wide views of the living and dining area, master bedroom, other bedrooms, kitchen, utility area, bathrooms and balcony. Buyers should also look at furniture placement and walking space around beds, sofas and dining tables. This gives a better idea of how much usable space a room may offer after furnishing. Model apartment images should not be confused with photographs of completed residential apartments. Golden Grove is still under construction. These are furnished sample homes created to demonstrate layout, space planning and possible interior use.
Buyers who want a detailed room-by-room guide can also check the Prestige Golden Grove Model Apartment page.
Prestige Golden Grove Experience Centre Photos
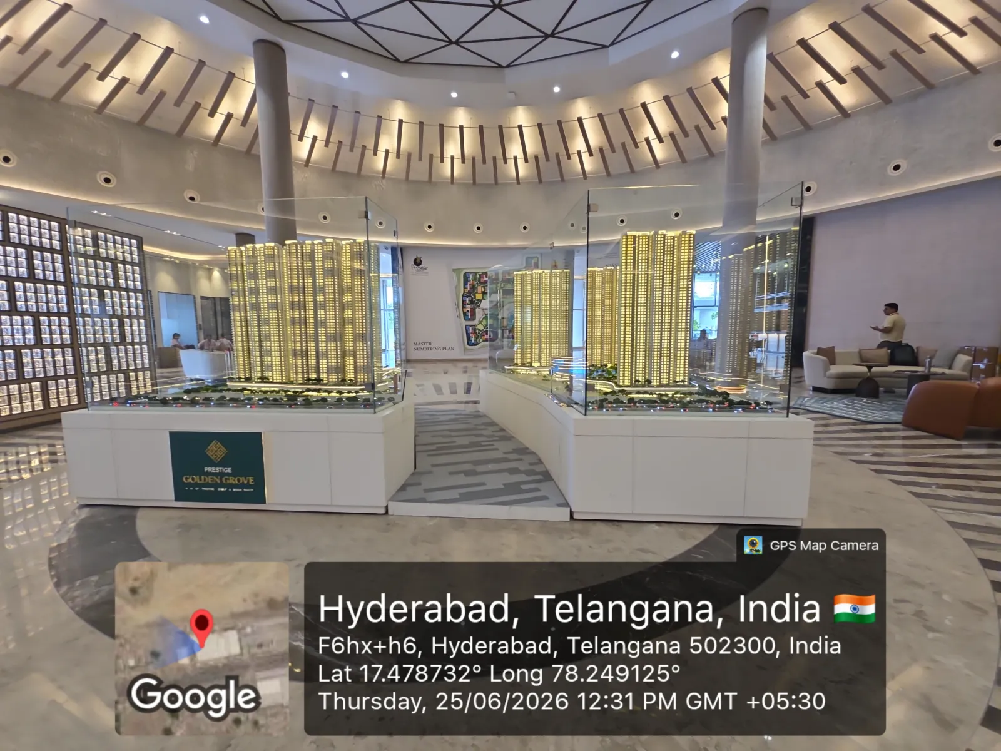
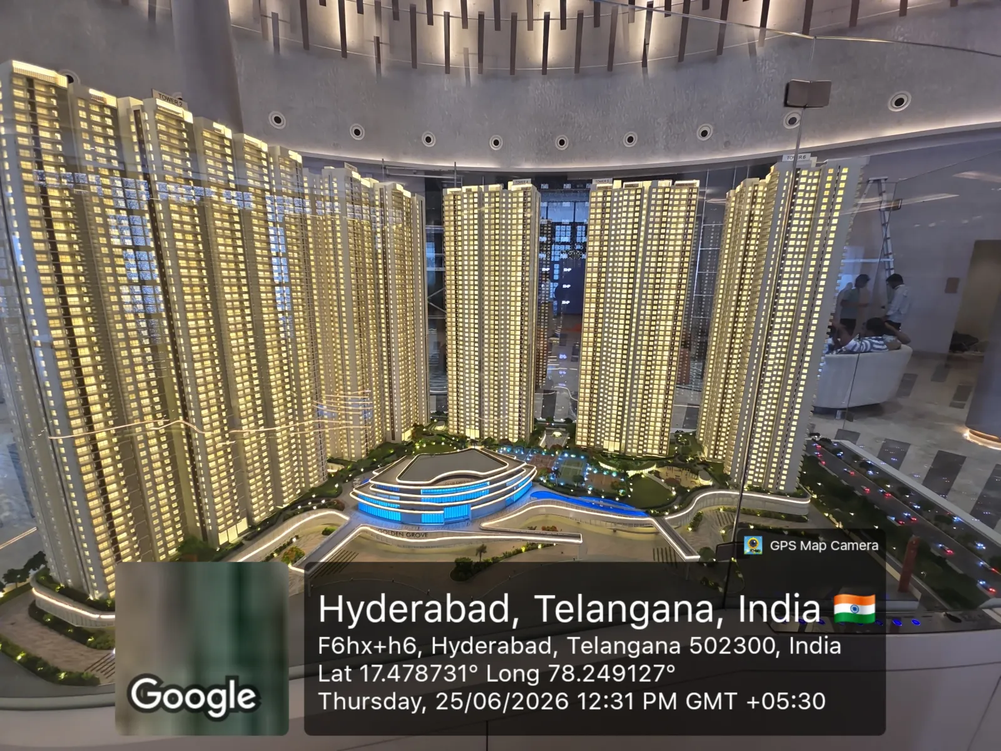
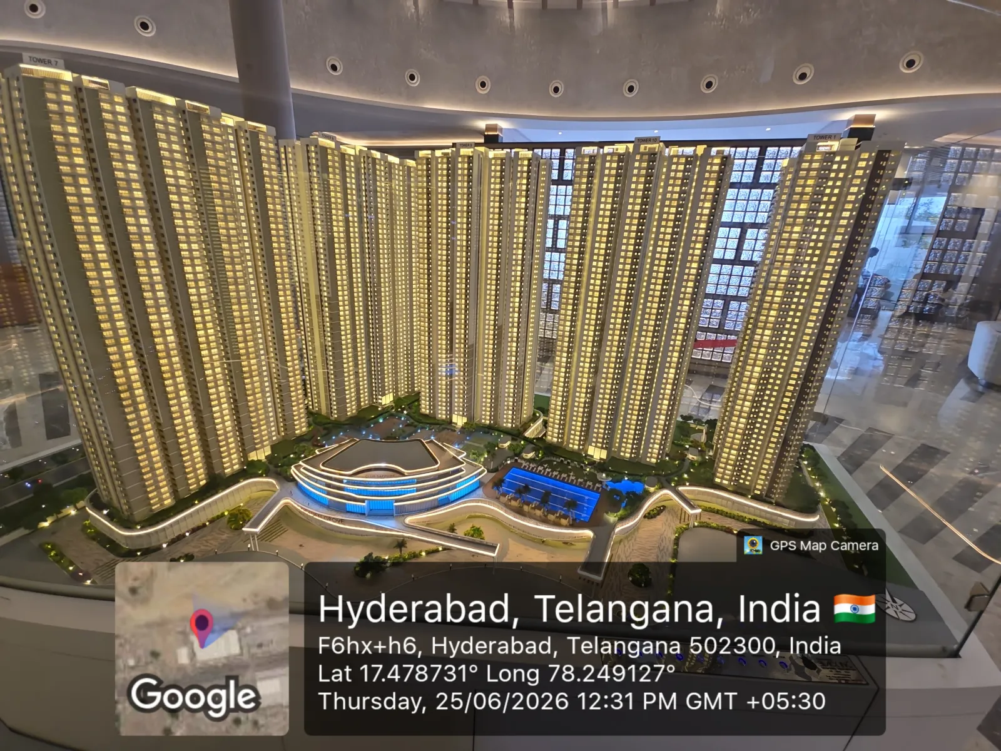
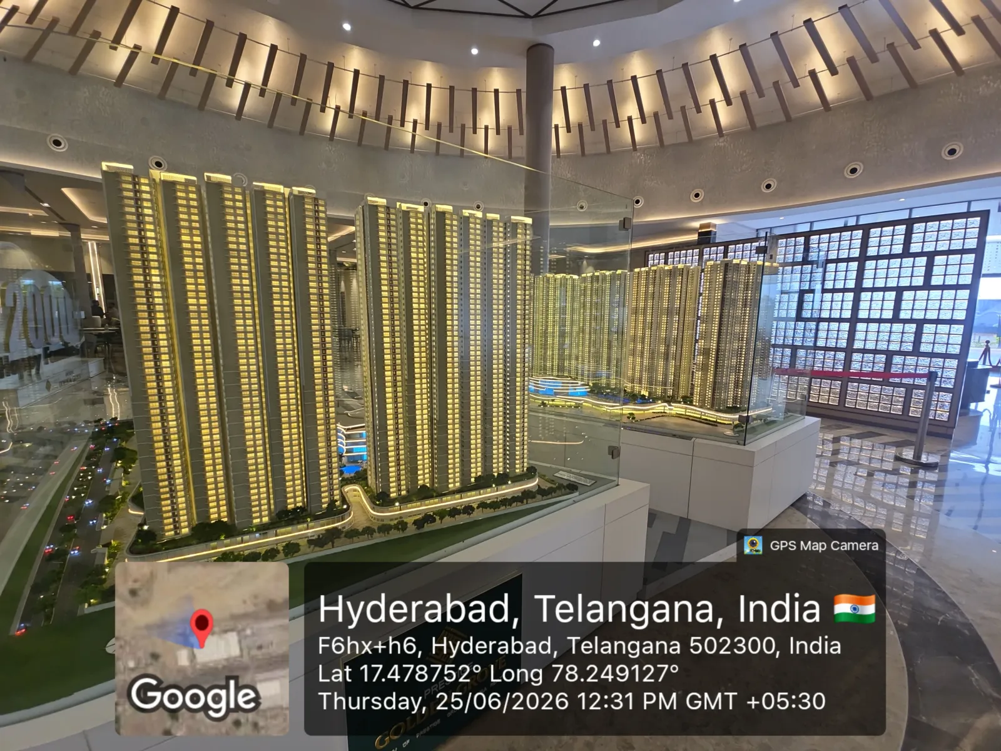
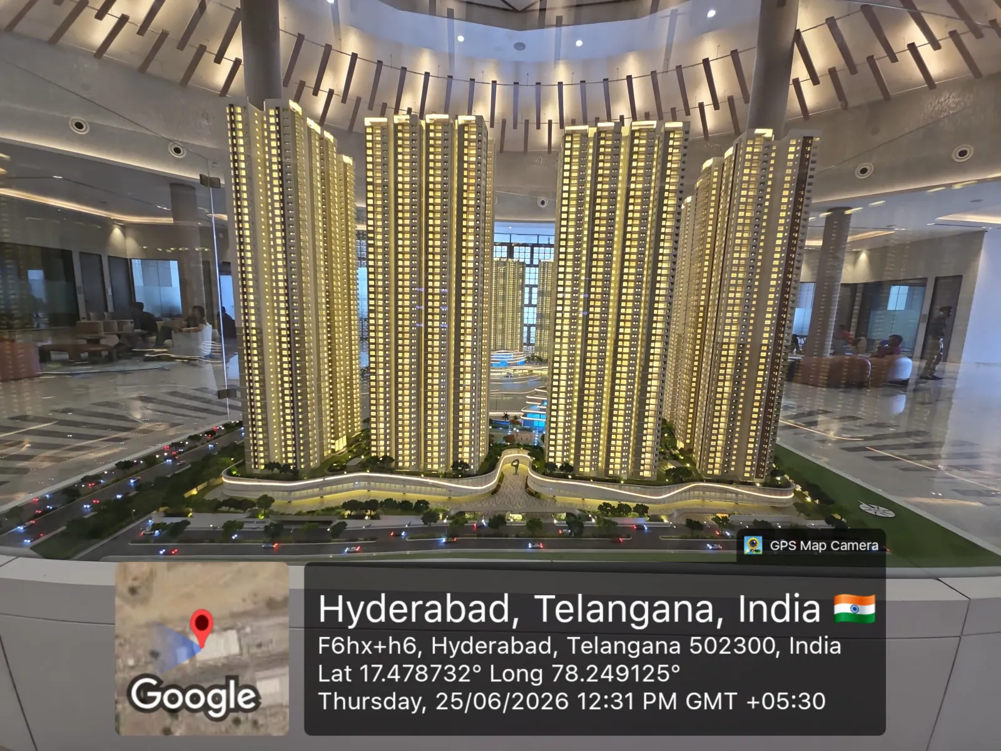
These are first-hand photos taken at the Prestige Golden Grove experience centre in Velimela on 25 June 2026, showing the detailed township scale model. The model lays out the planned tower placement, central clubhouse, pool and landscaping. These are model images, not photos of the completed build — pair them with the construction photos to see both the final plan and the current site progress.
Interior of the Prestige Golden Grove experience centre showing the master township scale model on display with project branding, Velimela, Hyderabad, June 2026.
The experience-centre photos are especially useful for understanding the project at township level. Buyers can see how the high-rise towers are grouped, where the central amenity areas sit and how internal roads move around the development. Close-up model images can also help buyers compare outward-facing and inward-facing tower positions before choosing a unit.
The current experience-centre image set includes views of the master township model, towers and central clubhouse, high-rise tower cluster, tower elevation display and tower frontage with internal roads.
Prestige Golden Grove Tower and Elevation Images
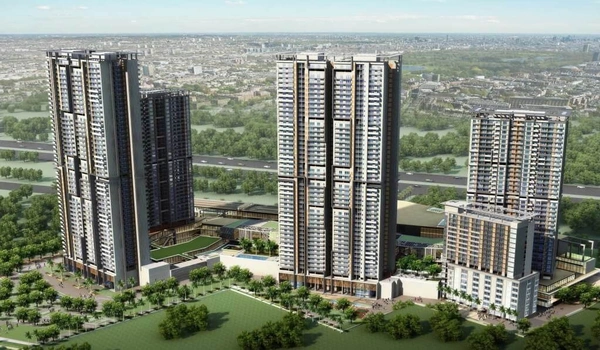
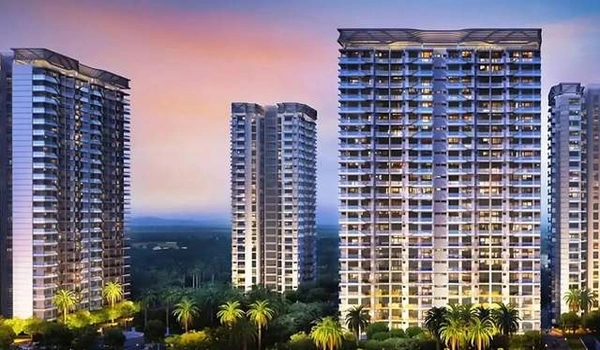
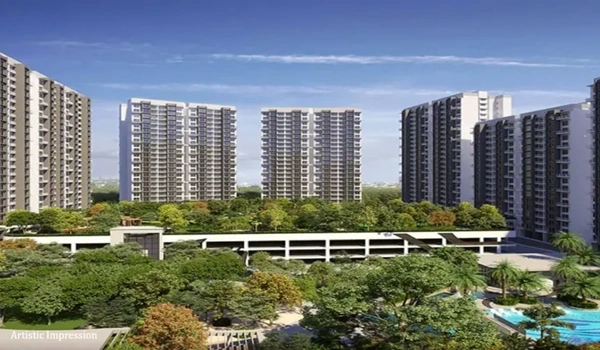
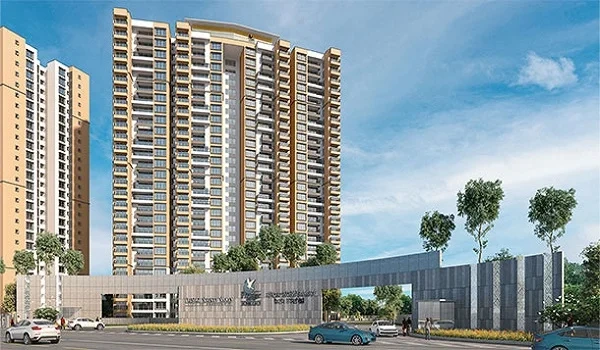
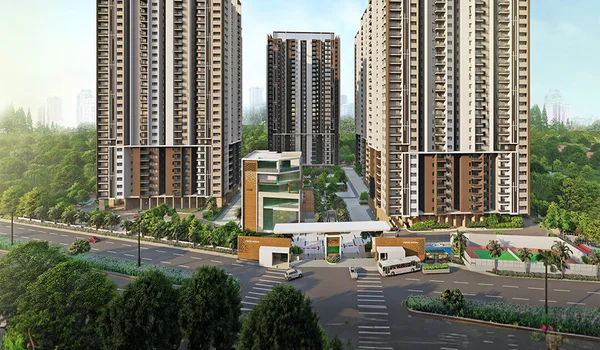
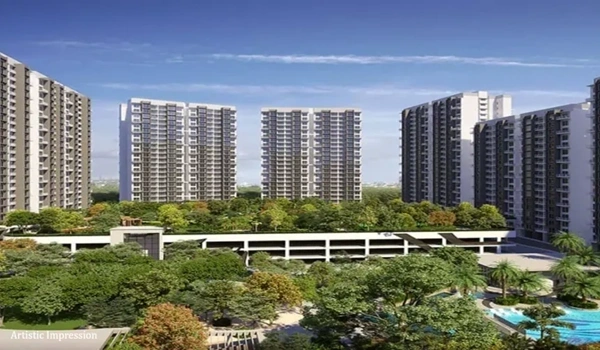
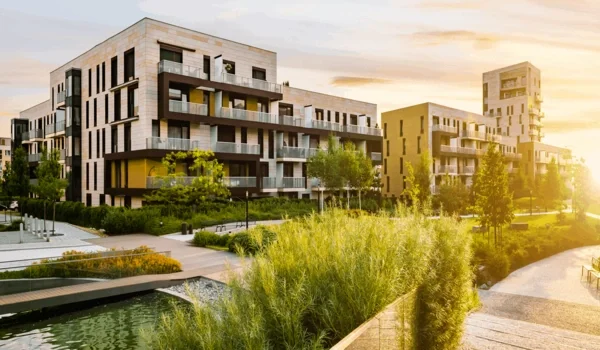
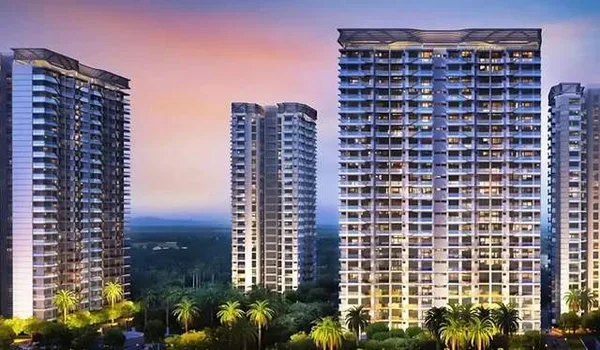
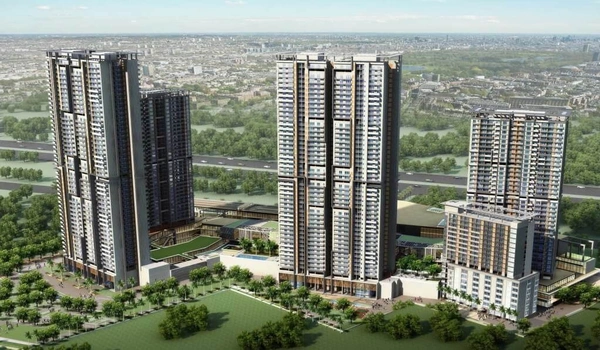
Prestige Golden Grove tower photos and elevation images show the planned vertical design of the 10 high-rise residential towers. Each tower is planned with 2 basement levels, 3 podium levels and 52 residential floors. Since the actual towers are still under construction, most finished elevation images available today are architectural renders rather than photos of completed buildings.
Buyers should use these images to study tower form, balcony design, spacing between blocks and the relationship between the towers and landscaped areas. As construction rises above the basement and podium stages, real tower-progress photos should gradually replace or sit beside these renders.
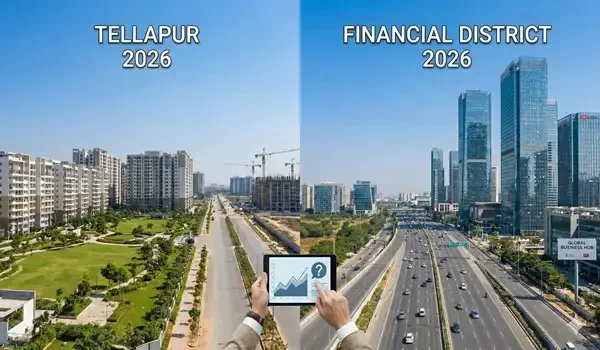
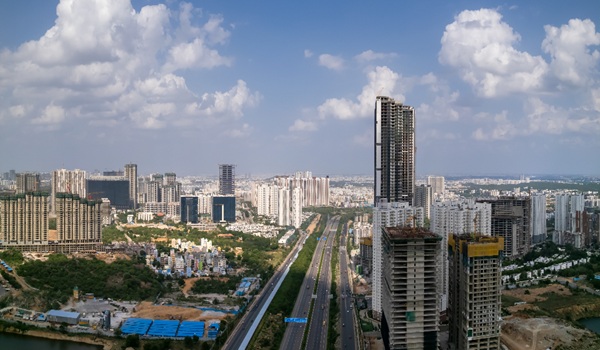
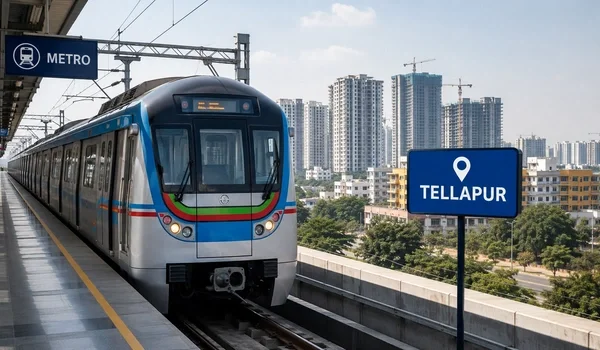
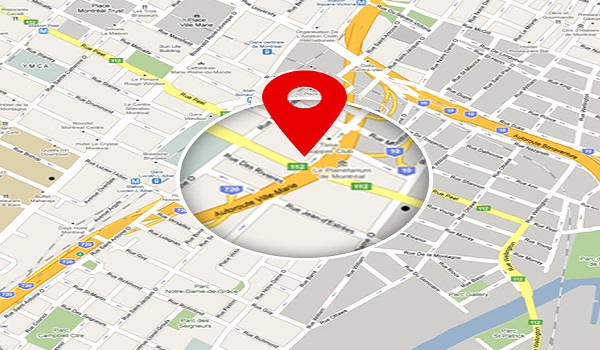
The best location photos should show the approach from ORR Exit 2, Velimela road access, Tellapur-Kollur surroundings, project signage, nearby landmarks and the road condition during an actual site visit. These photos help buyers understand both the project and its real- world connectivity.
Prestige Golden Grove Amenities Photos
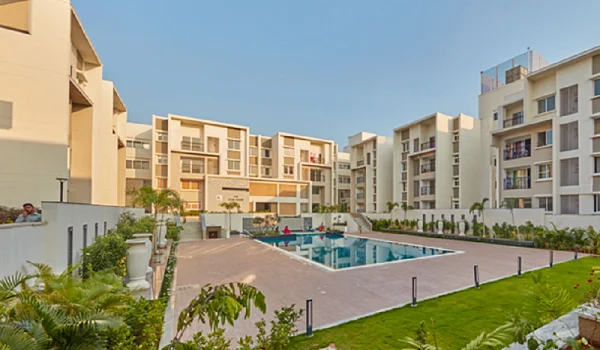
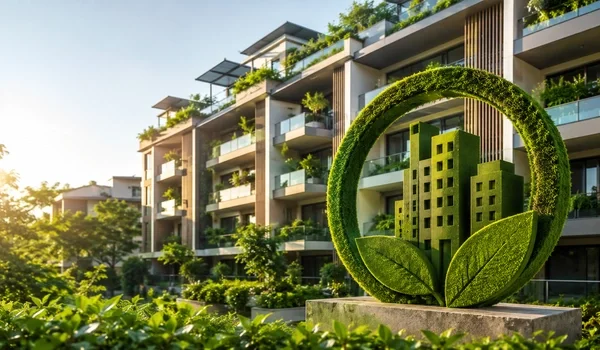
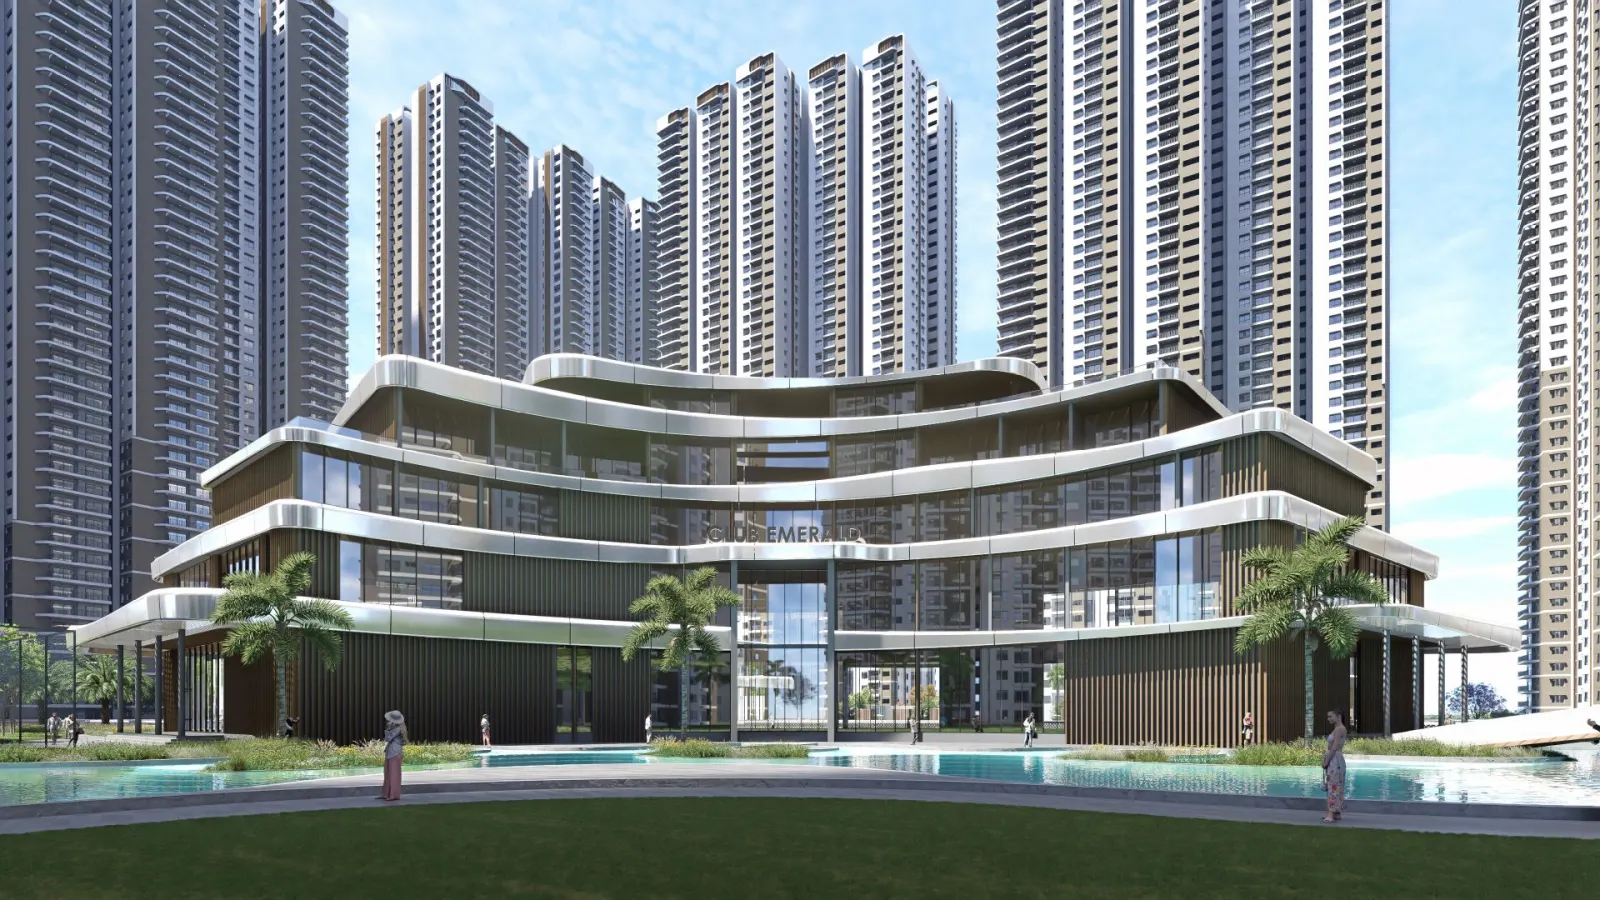
Prestige Golden Grove amenity photos and renders show the lifestyle areas planned inside the township. The gallery can cover clubhouse spaces, swimming pools, sports courts, children's areas, landscaped zones, seating spaces and other common facilities.
Because Golden Grove is still in the construction stage, many finished amenity images are design renders. They should be clearly labelled as renders or artist impressions. Actual amenity construction photos should be added separately when those areas begin to take physical shape on the site.
This distinction is important. A render helps buyers understand the planned design. A real photograph shows what has actually been built at that point in time.
Prestige Golden Grove Master Plan Images
Prestige Golden Grove master plan images give a top view of the full township. They are useful for checking the location of the 10 towers, internal roads, entry and exit points, clubhouse zones, landscaped areas and major outdoor amenities across the project.
Buyers comparing apartments should use the master plan image with the tower and floor plan. This can help them understand whether a selected unit faces internal open space, another tower, an outer edge or a major amenity area. The full approved layout can be viewed on the Prestige Golden Grove Master Plan page.
Prestige Golden Grove Floor Plan Images
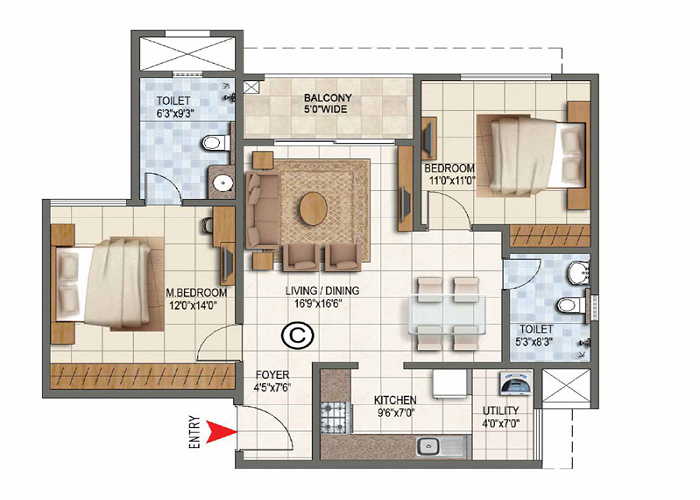
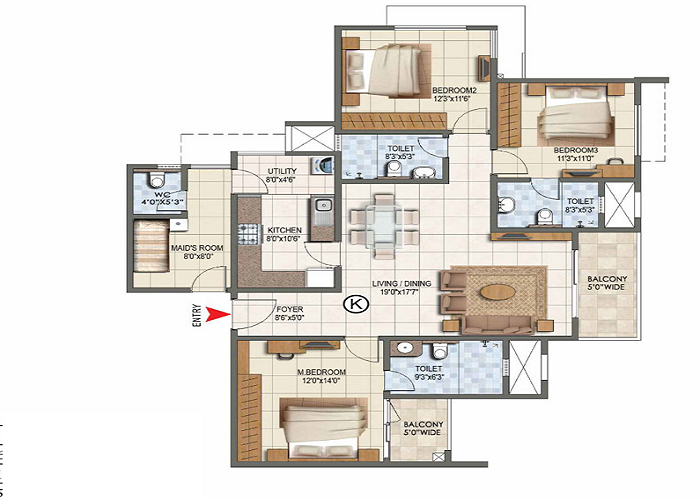
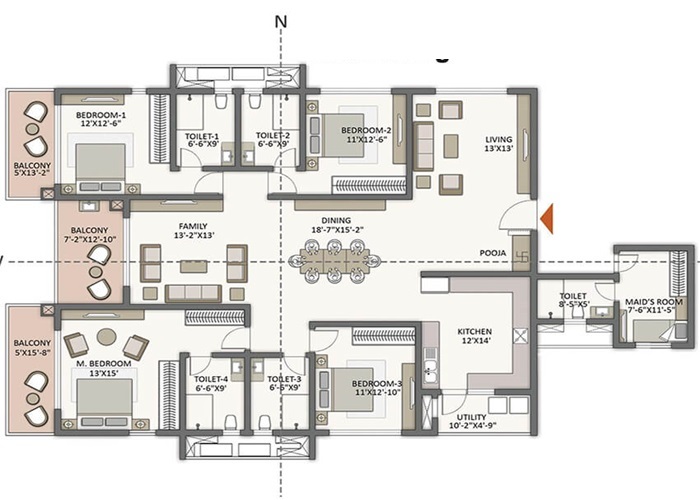
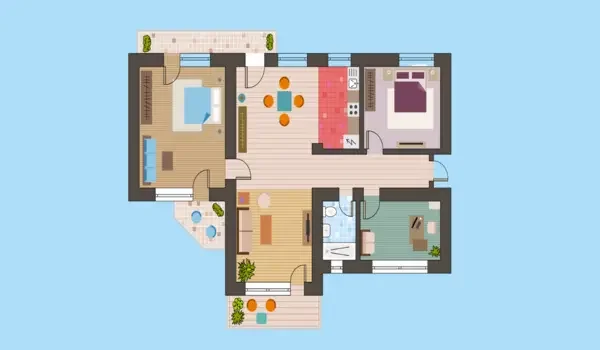
Floor plan images form another important part of the Golden Grove visual library. The project has 2, 3 and 4 BHK apartments in multiple size and toilet combinations. Floor plan images show room positions, entry points, kitchen and utility placement, balconies, bathrooms and the relationship between bedrooms and living areas.
A floor plan should be checked along with the model apartment photos. The floor plan gives exact layout information, while the furnished sample home gives a better feel for actual room proportions. Buyers should always confirm the exact plan that belongs to their selected unit and tower.
Prestige Golden Grove Real Photos vs 3D Renders
Not every image in a property gallery is a real photograph of the finished project. Prestige Golden Grove is under construction, so the photo collection currently includes several different visual formats.
| Image Type | What It Represents | Best Use |
| Real site photo | Actual project condition on the date shown | Checking construction progress |
| Model apartment photo | Furnished sample apartment | Understanding room scale and layout |
| Experience-centre model photo | Physical miniature of the township | Checking tower and amenity placement |
| 3D render | Planned appearance after completion | Understanding design intent |
| Master plan image | Overall project layout | Checking tower position and open spaces |
| Floor plan image | Apartment-level layout | Checking room arrangement and dimensions |
For a project at this stage, the strongest visual proof comes from dated real site photographs. Renders remain useful, but they should never be presented as photographs of completed construction.
Prestige Golden Grove Photo Timeline 2026
The photo timeline helps buyers see how the project has moved from launch-stage site preparation into active construction.
| Period | Visual Record |
| April 2026 | Sales gallery work, land clearing, site offices, internal road work, perimeter fencing and early site preparation |
| June 2026 | Construction entry, deeper excavation, foundation-related work, excavation panorama and site skyline |
| 25 June 2026 | First-hand experience-centre township scale-model photographs |
| July 2026 | Construction update published using the latest available June site images |
| August 2026 | Photos page refreshed with current project status; newer first-hand site photographs should be added only when a new dated site set is available |
What to Check in Prestige Golden Grove Photos Before Booking
Buyers should not look only at attractive elevation or amenity images. Start with the latest dated site photographs. Check the entrance, excavation or structural progress and internal access. Then compare the physical township model with the approved master plan.
For the apartment itself, compare the floor plan with the matching model apartment. Check room width, furniture space, kitchen movement, balcony depth and privacy between bedrooms. Finally, compare amenity renders with their location on the master plan. This gives a much clearer picture of what is already visible on site and what is still part of the planned development.
Frequently Asked Questions About Prestige Golden Grove Photos
1. What are the latest Prestige Golden Grove photos?
The latest first-hand site photos currently verified on this page show construction entry, excavation work, site skyline and other early construction activity, each dated to its actual capture month and year.
2. Are Prestige Golden Grove photos real?
Some are real site photographs, while others are model apartment photos, experience-centre model images, master plan images or 3D renders. Each image should be clearly labelled so buyers know what they are viewing.
3. Where can I see Prestige Golden Grove construction photos?
Construction photos are available in the project gallery and construction-status section, with dated image sets showing the site at different stages since the April 2026 launch.
4. Are Prestige Golden Grove model apartment photos available?
Yes. The model apartment visual set helps buyers understand furnished room size, furniture placement, kitchen design, bedrooms, bathrooms and balcony space for the main apartment formats.
5. Do Prestige Golden Grove photos include tower images?
Yes. The visual collection includes tower and elevation images. At the current construction stage, completed tower views are mainly represented through architectural renders, while real tower-progress photos will be added as the structures rise.
6. Can buyers see the Prestige Golden Grove master plan in images?
Yes. Master plan and township scale-model images show the position of towers, internal roads, clubhouses, landscape areas and major amenity zones across the project.
7. How often should Prestige Golden Grove site photos be updated?
New photos should be added whenever there is a meaningful visible construction change. Every real site image should carry its actual capture month and year, giving buyers a reliable visual history rather than making older photographs appear newer than they are.
Prestige Golden Grove Blog