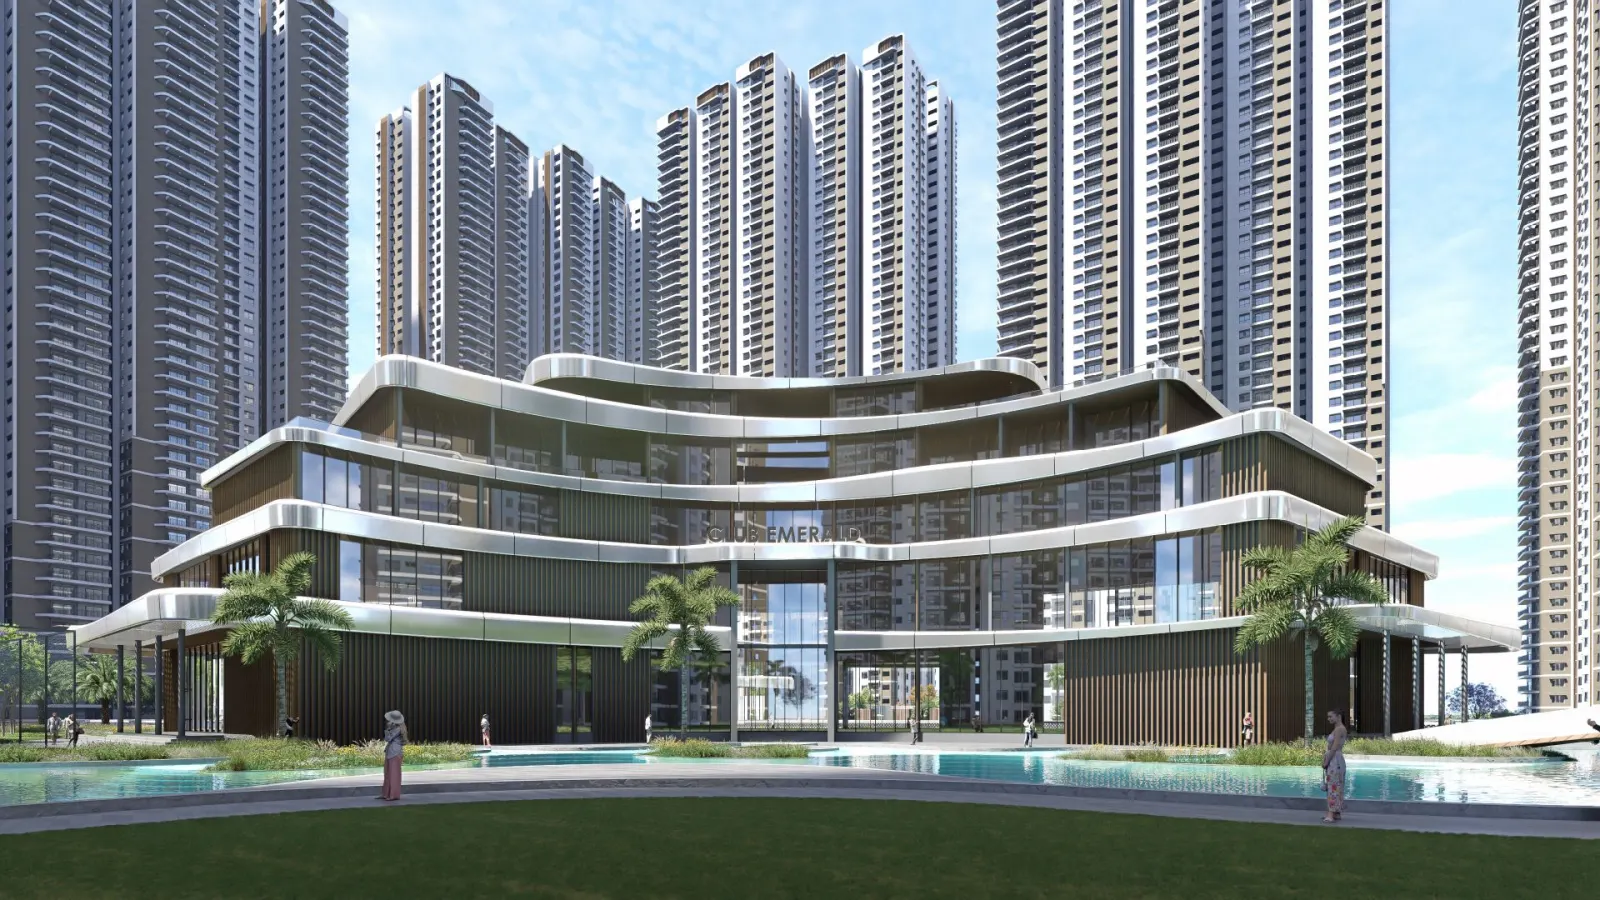
Prestige Golden Grove 2 BHK Apartment Floor Plan
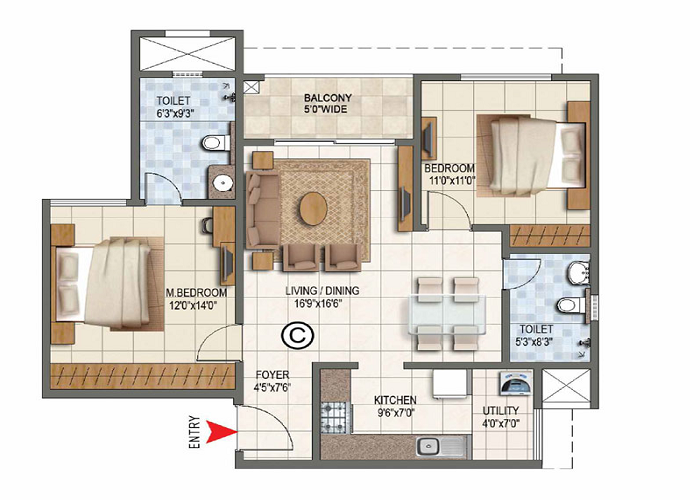
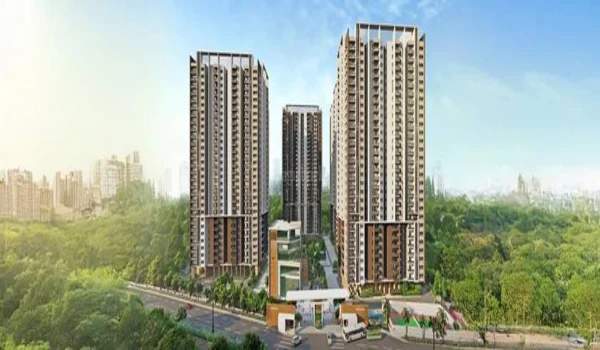
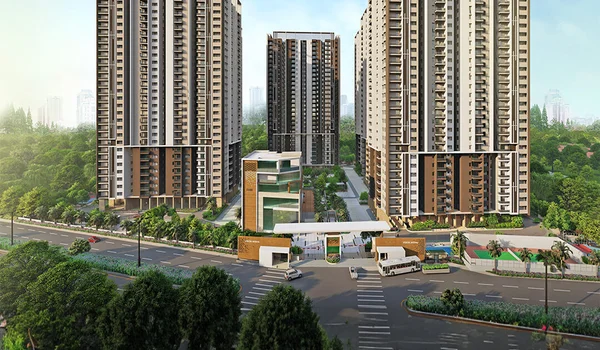
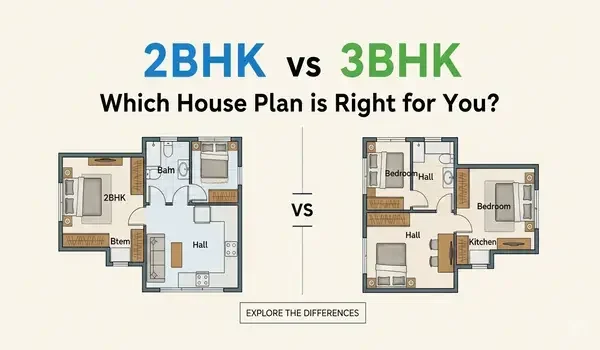
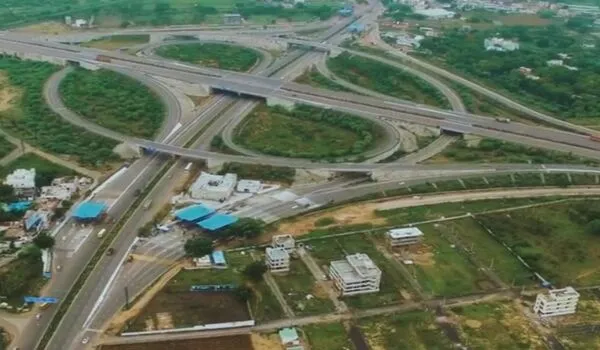
Prestige Golden Grove 2 BHK apartment floor plan is available in four current layouts of 1,169, 1,176, 1,278 and 1,281 sq. ft. The homes are planned as 2 BHK Classic apartments with two bedrooms, two bathrooms, living and dining space, kitchen with utility and a balcony. The 1,169 and 1,281 sq. ft. plans are East-facing, while the 1,176 and 1,278 sq. ft. layouts are West-facing. Published carpet areas range from about 701 to 779 sq. ft. The smallest 1,169 sq. ft. floor plan has about 701 sq. ft. of carpet area and around 795 sq. ft. of usable area after adding the balcony and utility. The largest 1,281 sq. ft. 2 BHK provides about 779 sq. ft. of carpet area. This gives buyers four real layout choices within a narrow size band rather than one generic 2 BHK plan. Prestige Golden Grove is located in Velimela near Tellapur and Kollur, about 1.5 km from ORR Exit 2, and is registered under TG RERA number P01100010708.
Prestige Golden Grove 2 BHK Floor Plan Sizes
The current Prestige Golden Grove 2 BHK floor plans are divided into four Classic variants.
| 2 BHK Type | Facing | Sale Area | Carpet Area |
| Type A1 | East | 1,169 sq. ft. | 701 sq. ft. |
| Type A2 | West | 1,176 sq. ft. | 709 sq. ft. |
| Type A3 | West | 1,278 sq. ft. | 771 sq. ft. |
| Type A4 | East | 1,281 sq. ft. | 779 sq. ft. |
These are the main 2 BHK layouts currently shown in project floor-plan and price-list references. The difference between the smallest and largest plan is only 112 sq. ft. in sale area, but the carpet area increases by about 78 sq. ft., so buyers should compare the internal layout rather than only the headline size.
Prestige Golden Grove 1,169 Sq. Ft. 2 BHK Floor Plan
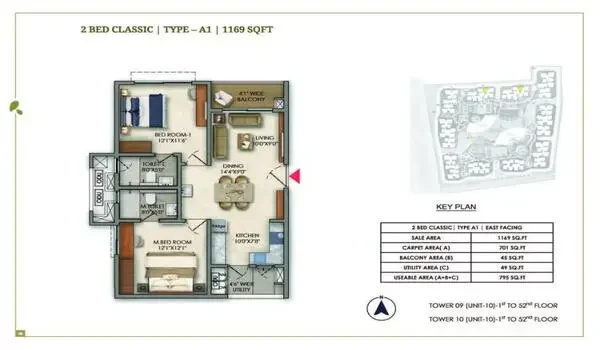
The 1,169 sq. ft. Type A1 is the smallest Prestige Golden Grove 2 BHK floor plan. It is East- facing and has an indicated carpet area of about 701 sq. ft. The published area breakup also shows about 45 sq. ft. of balcony, 49 sq. ft. of utility space and around 795 sq. ft. of total usable area.
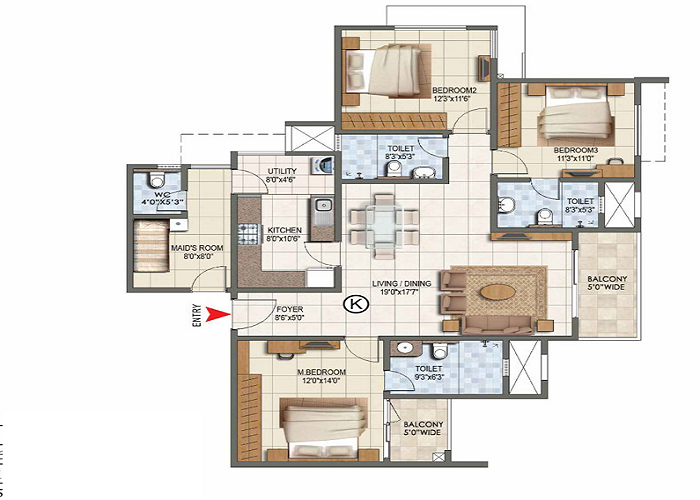
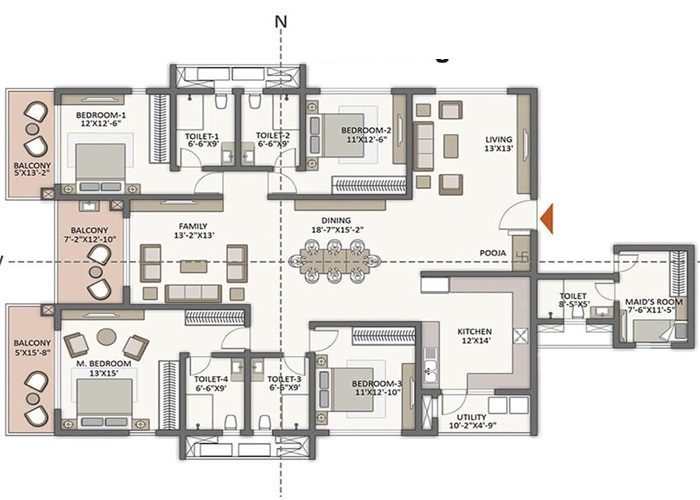
This layout may suit buyers who want the lowest 2 BHK entry size without moving into a larger apartment. The plan contains two bedrooms, two attached bathroom provisions, living and dining areas, kitchen with utility, balcony and internal passage space.
Prestige Golden Grove 1,176 Sq. Ft. 2 BHK Floor Plan
The 1,176 sq. ft. Type A2 is a West-facing 2 BHK Classic plan. Its indicated carpet area is about 709 sq. ft. The published breakup shows about 52 sq. ft. of balcony, 40 sq. ft. of utility and around 801 sq. ft. of usable area.
The size difference from the 1,169 sq. ft. plan is only 7 sq. ft., so the better choice between A1 and A2 should depend more on facing, internal room arrangement, tower position and final unit price than the sale-area number alone.
Prestige Golden Grove 1,278 Sq. Ft. 2 BHK Floor Plan
The 1,278 sq. ft. Type A3 is the larger West-facing 2 BHK layout. It has an indicated carpet area of about 771 sq. ft., which gives roughly 62 sq. ft. more carpet area than the 1,176 sq. ft. West-facing plan.
This layout is useful for buyers who want more internal space while remaining within the 2 BHK category. Compare the extra bedroom area, living-room width, kitchen utility and balcony arrangement before paying more for the larger plan.
Prestige Golden Grove 1,281 Sq. Ft. 2 BHK Floor Plan
The 1,281 sq. ft. Type A4 is the largest Prestige Golden Grove 2 BHK floor plan. It is East-facing and has about 779 sq. ft. of carpet area. Compared with the 1,169 sq. ft. A1 plan, it provides about 112 sq. ft. more sale area and around 78 sq. ft. more carpet area.
This makes the 1,281 sq. ft. plan the strongest option for buyers who want maximum 2 BHK space but do not need a third bedroom.
Prestige Golden Grove 2 BHK Carpet Area
The Prestige Golden Grove 2 BHK carpet area ranges from approximately 701 to 779 sq. ft. Published floor-plan data shows the following broader facing-wise area ranges:
| Facing | Sale Area (sq. ft.) | Carpet Area (sq. ft.) | Balcony (sq. ft.) | Utility (sq. ft.) | Usable Area (sq. ft.) |
| East-facing 2 BHK | 1,169–1,281 | 701–779 | 45 | 43–49 | 795–867 |
| West-facing 2 BHK | 1,176–1,278 | 709–771 | 41–52 | 40–53 | 801–865 |
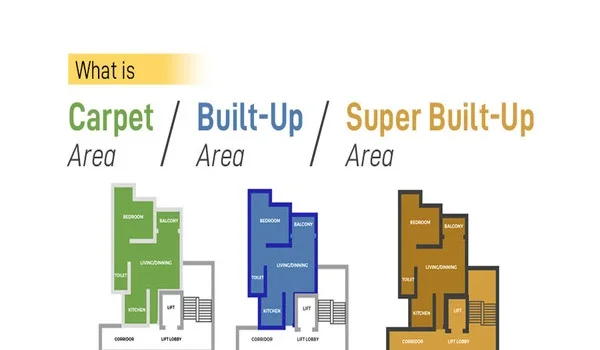
The carpet-area efficiency is close to 60% across the four layouts. Buyers should therefore compare carpet area, balcony and utility separately instead of assuming the full 1,169–1,281 sq. ft. sale area is usable inside the apartment.
What Is Included in the Prestige Golden Grove 2 BHK Layout?
Prestige Golden Grove's 2 BHK homes are designed with practical room sizes, clear circulation space, and well-planned interiors.
A typical 2 BHK Classic floor plan includes:
- 2 bedrooms
- 2 bathrooms
- Living room
- Dining area
- Kitchen
- Separate utility area
- Balcony connected to the living zone
- Internal passage/circulation space
The utility area is separate from the main kitchen, which is useful for washing-machine placement and service use. The balcony adds usable outdoor space without reducing the stated carpet area.
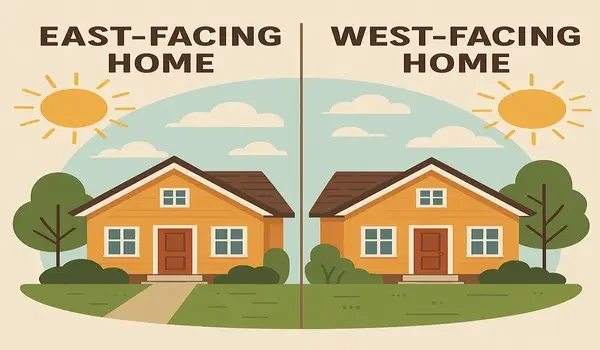
East-Facing vs West-Facing 2 BHK Floor Plan
Prestige Golden Grove offers both East- and West-facing 2 BHK layouts. The A1 1,169 sq. ft. and A4 1,281 sq. ft. plans are East-facing. The A2 1,176 sq. ft. and A3 1,278 sq. ft. plans are West-facing.
Facing should not be chosen only for Vaastu. Buyers should also check afternoon sunlight, balcony direction, tower position, view, nearby tower distance and the amount of direct light entering the bedrooms and living room.
Which Prestige Golden Grove 2 BHK Floor Plan Is Better?
There is no single best 2 BHK floor plan for every buyer. The right plan depends on budget, usable space and facing preference.
| Buyer Need | Floor Plan to Compare |
| Lowest 2 BHK size | Type A1 (1,169 sq. ft.) |
| Compact West-facing option | Type A2 (1,176 sq. ft.) |
| Larger West-facing home | Type A3 (1,278 sq. ft.) |
| Largest 2 BHK / East-facing | Type A4 (1,281 sq. ft.) |
For a buyer comparing only A1 and A2, the size difference is very small. Between A1 and A4, however, the larger layout provides noticeably more carpet area. That makes the 1,281 sq. ft. plan worth comparing if the price difference remains reasonable.
Prestige Golden Grove 2 BHK Price and Floor Plan
The prices are also affordable, with 2 BHK units expected to start from around ₹93 Lakhs onwards.
₹93 Lakhs was the original launch starting price for the 2 BHK category. Published launch references show about ₹93 Lakhs for 1,169 sq. ft., ₹93.60 Lakhs for 1,176 sq. ft., around ₹1 Crore for 1,278 sq. ft. and about ₹1.02 Crore for 1,281 sq. ft. Current booking prices can differ, so buyers should compare the latest unit-wise cost sheet rather than assuming the launch rate is still available.
What to Check Before Selecting a 2 BHK Floor Plan
Do not select the apartment only by BHK count or sale area. Check these points on the actual floor plan:
- Carpet area
- Bedroom dimensions
- Living and dining width
- Kitchen counter and utility size
- Balcony width
- Main-door facing
- Bathroom location
- Wardrobe wall space
- Tower and stack position
- Neighbouring tower distance
- Floor level
- View and sunlight
- Final unit price
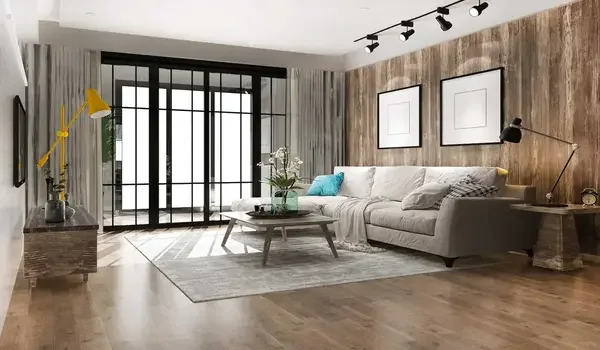
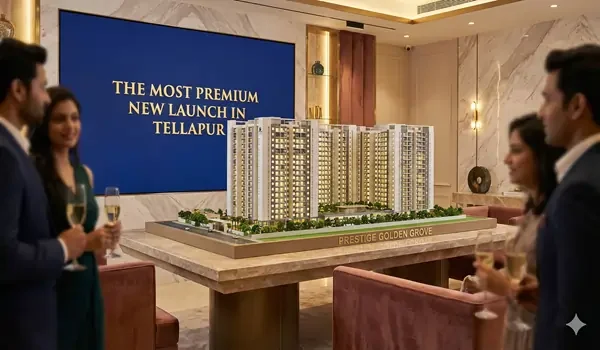
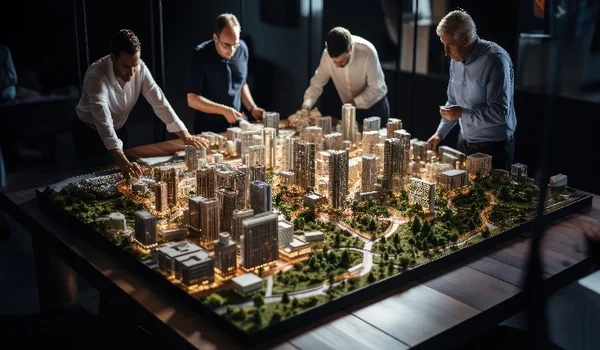
The model apartment can help buyers judge furniture placement and walking space, but the selected unit should always be matched with the exact A1, A2, A3 or A4 floor plan.
Prestige Golden Grove Highlights
| Feature | Details |
| Builder | Prestige Group |
| Location | Velimela–Kollur, near ORR Exit 2, Hyderabad |
| Project Type | High-Rise Apartment Township |
| Total Land Area | 28.7 Acres |
| Total Units | 5,120 Units |
| Towers | 10 Towers |
| Structure | 2B + 3P + 52 Floors |
| 2 BHK Types | A1, A2, A3 and A4 |
| 2 BHK Sizes | 1,169, 1,176, 1,278 and 1,281 sq. ft. |
| 2 BHK Carpet Area | 701–779 sq. ft. |
| Starting Price | ₹93 Lakhs onwards at launch |
| RERA Number | P01100010708 |
| Possession / Completion | March 2031 |
Prestige Golden Grove 2 BHK Availability
The last available inventory snapshot from 13 June 2026 showed around 50 2 BHK units remaining out of roughly 700 units, including landlord share. Because that figure is now historical and inventory changes after every booking or cancellation, buyers should not treat 50 units as the current October 2026 availability. Ask for the latest tower- and stack-wise inventory before selecting a floor plan.
2 BHK FLOOR PLAN FAQS
1. What is the Prestige Golden Grove 2 BHK apartment floor plan size?
Prestige Golden Grove 2 BHK floor plans are available in 1,169, 1,176, 1,278 and 1,281 sq. ft. sale areas.
2. What is the carpet area of Prestige Golden Grove 2 BHK?
The published carpet area ranges from about 701 sq. ft. for the 1,169 sq. ft. plan to about 779 sq. ft. for the 1,281 sq. ft. plan.
3. How many Prestige Golden Grove 2 BHK floor plans are there?
The current published plan set has four 2 BHK Classic variants: A1, A2, A3 and A4.
4. Is there a Prestige Golden Grove 2 BHK + Study floor plan?
Current published Golden Grove floor-plan and price-list data shows the 2 BHK category as four Classic layouts from 1,169 to 1,281 sq. ft. The earlier 1,450–1,570 sq. ft. 2 BHK + Study references are not part of the current published 2 BHK plan set, so buyers should not rely on them without a newer official plan.
5. Which Prestige Golden Grove 2 BHK plans are East-facing?
The 1,169 sq. ft. A1 and 1,281 sq. ft. A4 layouts are East-facing.
6. Which 2 BHK plans are West-facing?
The 1,176 sq. ft. A2 and 1,278 sq. ft. A3 layouts are West-facing.
7. What was the Prestige Golden Grove 2 BHK launch price?
The 2 BHK launch price started from about ₹93 Lakhs for the smallest 1,169 sq. ft. plan. Larger 2 BHK layouts had higher launch values.
8. Which is the largest Prestige Golden Grove 2 BHK floor plan?
The 1,281 sq. ft. Type A4 is the largest current 2 BHK plan, with about 779 sq. ft. of carpet area.
Prestige Golden Grove Blog