Prestige Golden Grove 4 BHK Apartment Floor Plan
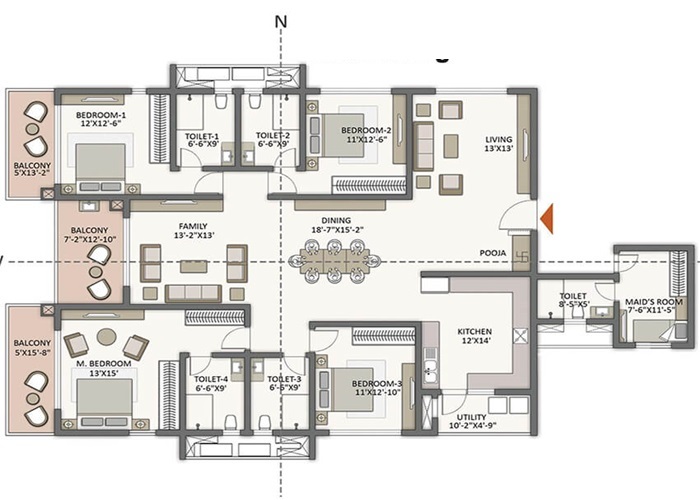
Prestige Golden Grove 4 BHK apartment floor plan ranges from 2,723 to 3,013 sq. ft. and is available in Supreme and Ultima layouts. The 4 BHK Supreme measures 2,723–2,728 sq. ft., while the larger 4 BHK Ultima with a staff room measures 2,900–3,013 sq. ft. The 4 BHK Supreme launch price started from ₹2.20 Cr onwards, and the Ultima launch price started from ₹2.39 Cr onwards.
There are four main 4 BHK layout options. The carpet area ranges from 1,709 to 1,904 sq. ft., while the usable area ranges from 1,924 to 2,134 sq. ft. Buyers can choose East- and West-facing layouts based on the selected tower and unit. The project is launched, RERA- approved and open for bookings, so buyers can now compare the floor plan with the model apartment and current unit availability before booking.
Carpet vs. Saleable Area in Prestige Golden Grove 4 BHK Apartment Floor Plan
The 4 BHK floor plans differ in sale area, balcony size, utility area and usable space. The detailed breakup is given below:
| Unit Type | Sale Area | Carpet Area | Balcony | Utility | Usable Area |
| 4 BHK Supreme – West | 2,723 sq. ft. | 1,709 sq. ft. | 154 sq. ft. | 64 sq. ft. | 1,927 sq. ft. |
| 4 BHK Supreme – East | 2,728 sq. ft. | 1,709 sq. ft. | 151 sq. ft. | 64 sq. ft. | 1,924 sq. ft. |
| 4 BHK Ultima + Staff – East | 2,900 sq. ft. | 1,826 sq. ft. | 159 sq. ft. | 66 sq. ft. | 2,051 sq. ft. |
| 4 BHK Ultima + Staff – West | 3,013 sq. ft. | 1,904 sq. ft. | 161 sq. ft. | 69 sq. ft. | 2,134 sq. ft. |
The 2,723 and 2,728 sq. ft. Supreme layouts have the same 1,709 sq. ft. carpet area. The 3,013 sq. ft. Ultima is the largest 4 BHK option and provides 1,904 sq. ft. of carpet area. A 4 BHK apartment floor plan shows how the rooms are placed in a simple and easy way. It helps buyers see the size of each room, the flow of the layout, and how the home feels in real life. These plans make it easier to compare different 4 BHK options and pick what suits the family. It is a useful guide for anyone looking for a spacious 4 BHK home.
Prestige Golden Grove has already received RERA approval under P01100010708. Buyers can use the brochure, approved floor-plan details and model apartment to verify the layout before selecting a unit.
Why Choose a 4 BHK in Prestige Golden Grove?
A 4 BHK in Prestige Golden Grove is a good choice for families who want a bigger space in a prime 28.7-acre township. The unit sizes of around 2,723–3,013 sq. ft. give comfortable rooms, better privacy, and proper ventilation.
The main advantage is the choice between two 4 BHK formats. The Supreme plan offers four bedrooms and four toilets in 2,723–2,728 sq. ft. The larger Ultima plan adds a staff- room arrangement and offers 2,900–3,013 sq. ft. of sale area. This makes it easier for buyers to choose a layout based on family size and space needs.
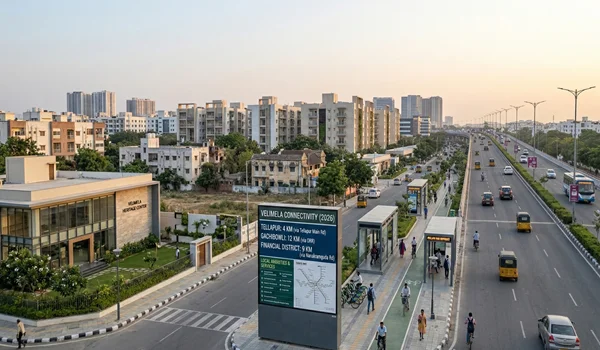
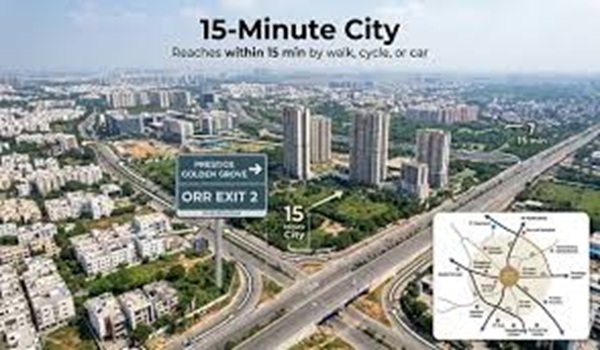
Its Tellapur location near Gachibowli and the Financial District provides access to West Hyderabad's major employment areas through the Outer Ring Road. Buyers looking at a 4 BHK should compare layout efficiency, carpet area, tower position, floor, facing and final price before making a decision.
Prestige Golden Grove 4 BHK Supreme vs Ultima
The Supreme and Ultima are not the same 4 BHK plan. The larger Ultima offers more internal area and adds a staff-room configuration.
| Floor Plan Detail | 4 BHK Supreme | 4 BHK Ultima + Staff |
| Sale Area | 2,723–2,728 sq. ft. | 2,900–3,013 sq. ft. |
| Carpet Area | 1,709 sq. ft. | 1,826–1,904 sq. ft. |
| Usable Area | 1,924–1,927 sq. ft. | 2,051–2,134 sq. ft. |
| Bedrooms | 4 | 4 |
| Toilets | 4 | 4 + Dedicated Staff Toilet |
Staff Room No separate staff-room configuration Yes
Launch Price ₹2.20 Cr onwards ₹2.39 Cr onwards
The 4 BHK Supreme suits families that want a large four-bedroom home without a separate staff-room layout. The Ultima is better suited to buyers who need more carpet area and dedicated staff space.
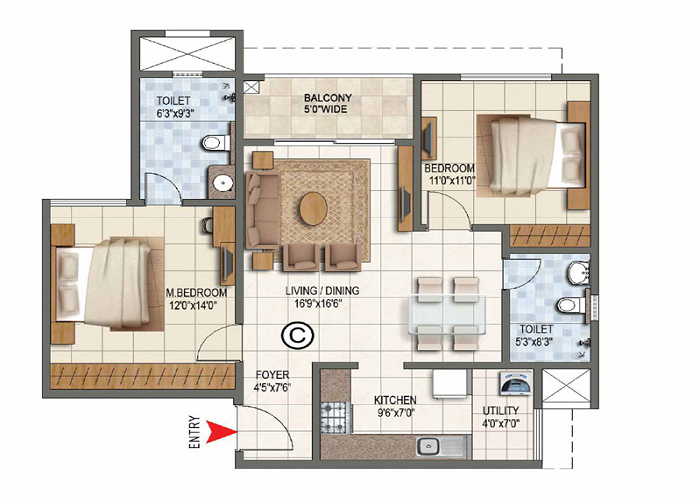
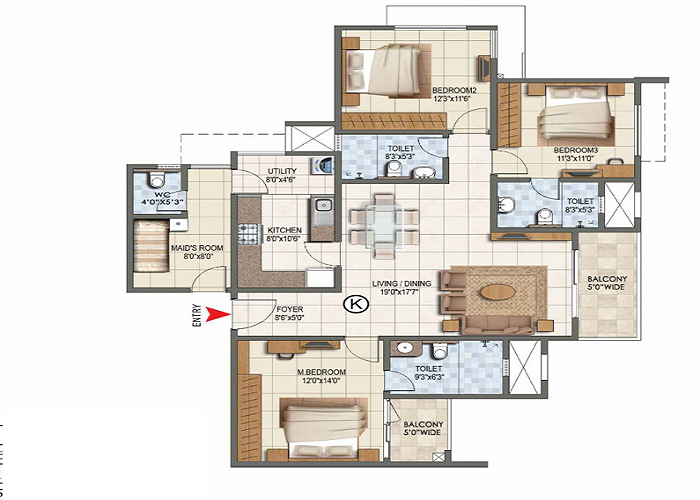
Prestige Golden Grove 4 BHK apartment floor plan is set between 2,723 sq. ft. and 3,013 sq. ft. It comprises:
- 4 bedrooms
- a kitchen with attached utility
- 4 toilets
- balconies
- a drawing room
- living and dining spaces
- a staff-room arrangement in the 4 BHK Ultima layouts
These plans help buyers to understand the layout of the units. The floor plans are graphical maps of an apartment showcasing its sizes, dimensions, and placement of rooms. These plans are available in the brochure and on official websites. The layout plan is an important part in promoting the unit and also helps buyers to pick the unit easily.
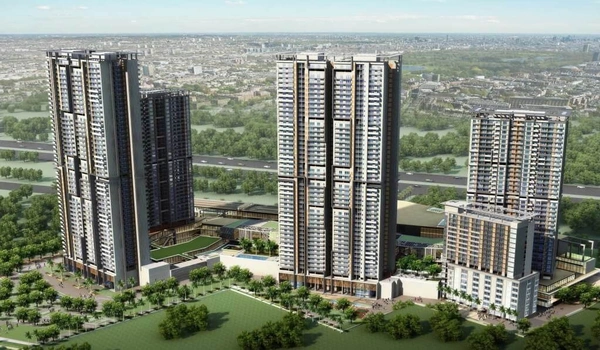
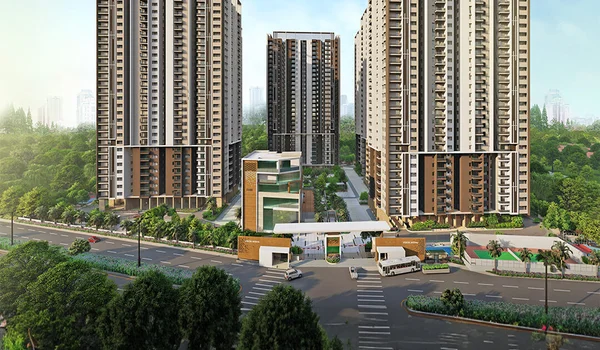
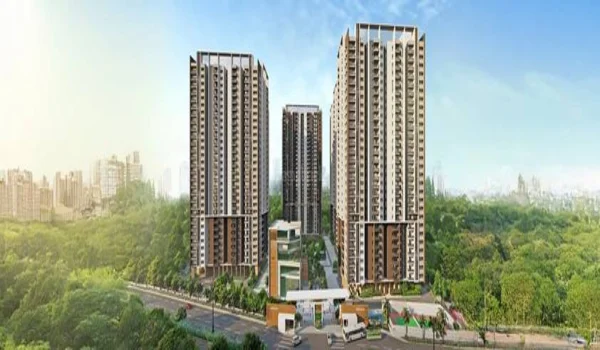
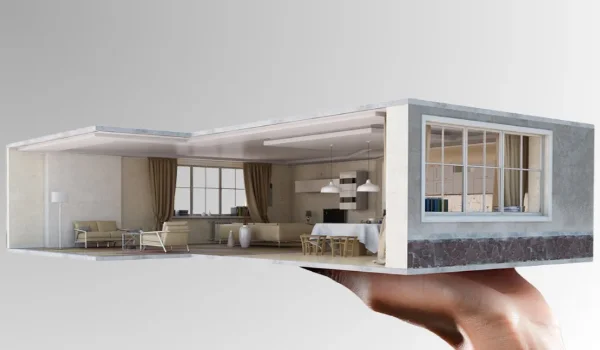
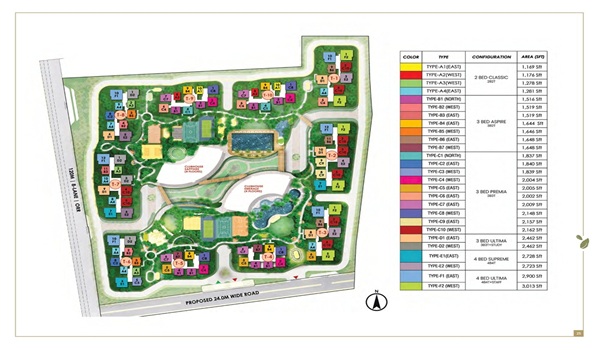
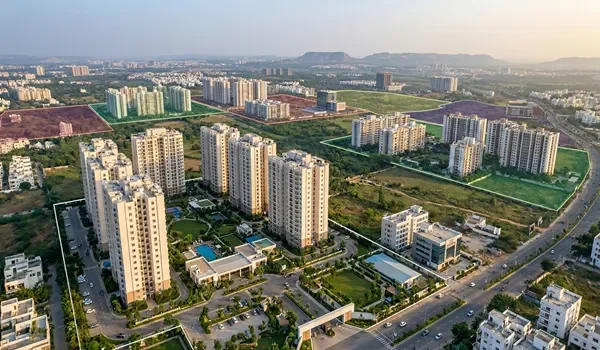
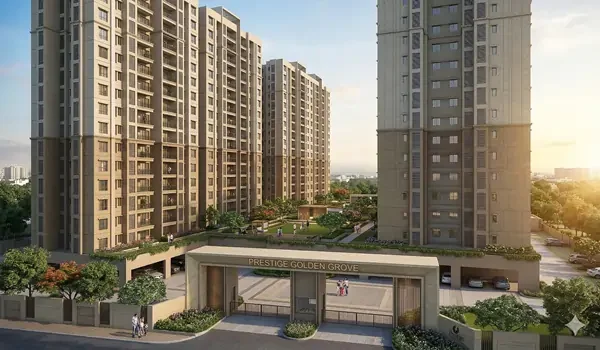
The prelaunch and launch stages are complete. Buyers can now visit the Prestige Golden Grove Experience Centre and compare the larger 4 BHK model apartment with the floor-plan drawing. A model-apartment visit helps buyers check bedroom privacy, living and dining space, kitchen layout, utility area, balcony size, bathroom access and furniture placement. Prestige Golden Grove is a launched and RERA-approved apartment township located in Tellapur, Hyderabad. It is set on a land area of 28.7 acres and has 5,120 well-crafted apartments. The township is planned with 10 high-rise towers and a mix of 2, 3 and 4 BHK homes, making it a complete gated community for different family sizes.
These units are built with the best construction materials, are priced fairly, and are located in the prime IT hub. Buyers get many other benefits because of the built quality.
The 4 BHK Supreme launch price started from ₹2.20 Cr onwards. The larger 4 BHK Ultima + Staff configuration started from ₹2.39 Cr onwards. These are launch-price references, and buyers should check the latest cost sheet for the current price of the selected tower, floor and unit.
The model apartments are now available for buyer visits. Families considering a 4 BHK can use the model apartment to judge practical room sizes and then match the layout with the exact 2,723, 2,728, 2,900 or 3,013 sq. ft. plan they want to buy.
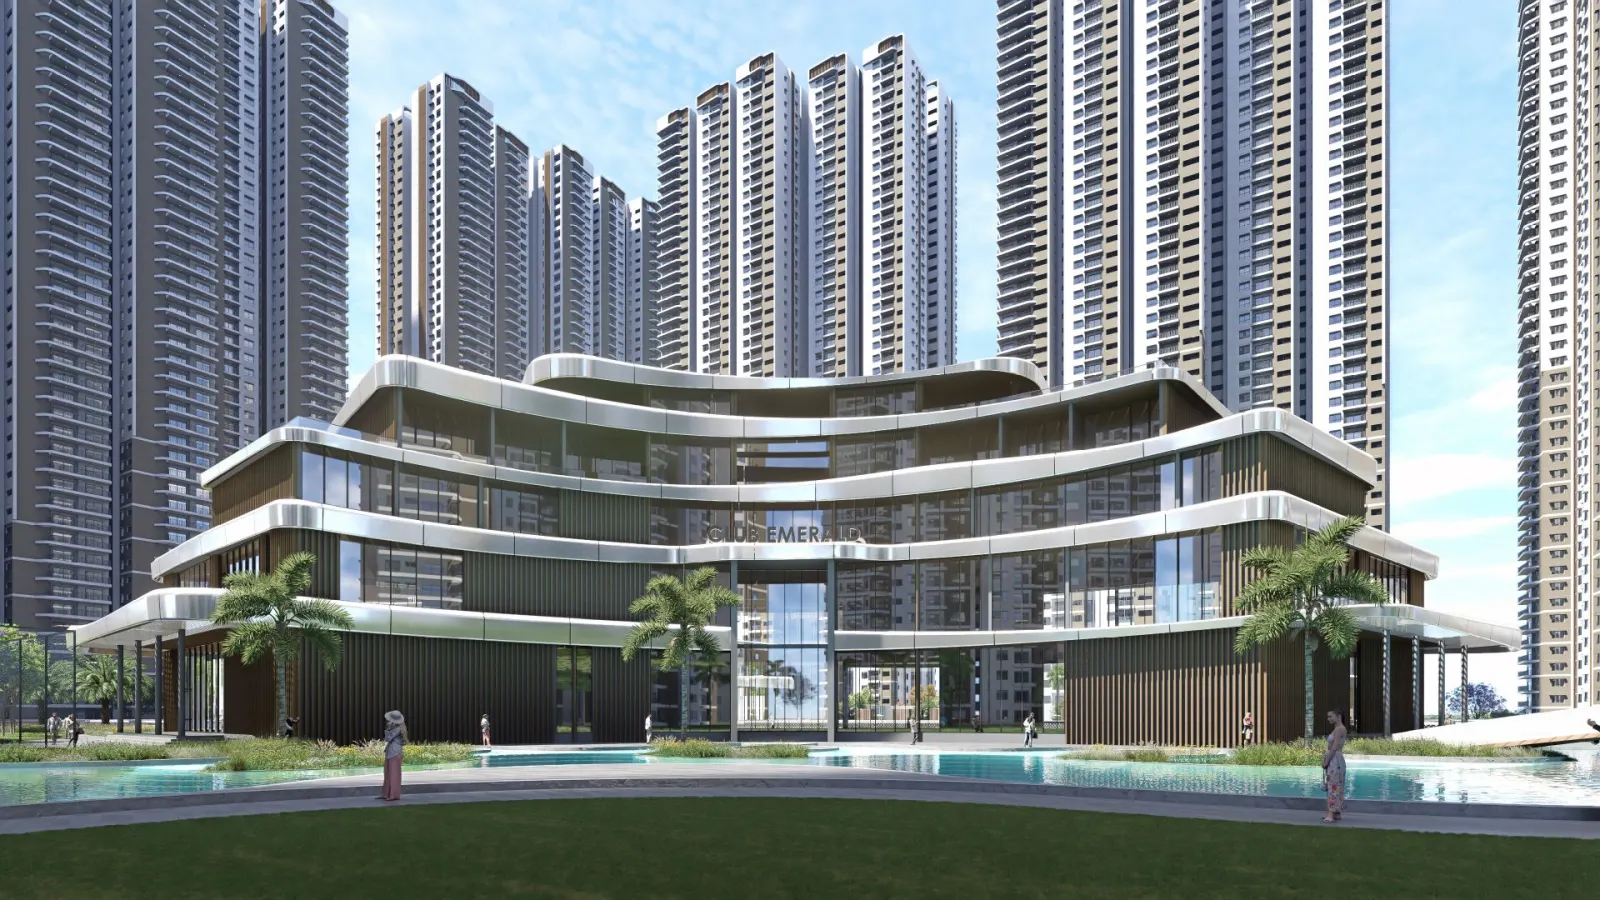
These upcoming flats for sale are built as per vastu principles, are spacious, and well- ventilated. Residents can enjoy all the facilities surrounding the towers. There are amenities for all age groups that make the site a premium living space. Large 4 BHK units also benefit more from the township’s open spaces, landscaped areas and clubhouse facilities, adding to the lifestyle appeal.
There are many advantages of booking a 4 BHK flat in Prestige Golden Grove.
Offering ample space – The units provide generous room for comfortable living. All rooms are wide and let in good sunlight and fresh air. This creates an open, airy feel and avoids any sense of crowding.
The usable area ranges from 1,924 to 2,134 sq. ft. The largest 3,013 sq. ft. layout provides 1,904 sq. ft. of carpet area, along with 161 sq. ft. of balcony space and 69 sq. ft. of utility area.
Perfect for large families – These homes work well for big families who need extra room. Everyone gets their own space while still enjoying common areas. The units also come with several added features for a better lifestyle.
The larger Ultima plans also include staff space. This gives families a clear choice between the standard four-bedroom Supreme layout and a larger layout with additional service space.
Choice of East and West layouts – The project offers East- and West-facing 4 BHK variants. The exact balcony and utility areas change slightly between them. Buyers should compare both options before selecting a unit.
Surrounded by amenities – The project sits inside a township filled with over 60 amenities. Residents can use facilities designed for all age groups. It also provides a pleasant community living experience. For 4 BHK families, the presence of kids’ play areas, sports courts, clubhouse, pool and fitness zones within the same campus adds to daily comfort and convenience.
Current booking stage – The EOI and prelaunch stages are over. Buyers should now check live 4 BHK inventory, tower, floor, facing and the latest unit-wise cost sheet before booking.
Prestige Golden Grove Highlights
| Feature | Details |
| Project Name | Prestige Golden Grove |
| Builder | Prestige Group |
| Location | Velimela–Kollur, West Hyderabad (Near ORR Exit 2) |
| Land Parcel | ~28.7 acres |
| Tower Structure | 10 Towers (2B + 3P + 52 Floors) |
| Tower Units | ~5,120 Apartments |
| Unit Configurations | 2, 2.5, 3, 3.5 & 4 BHK Apartments |
| 4 BHK Size Range | 2,723 – 3,013 sq. ft. |
| 4 BHK Starting Price | ₹2.20 Crore onwards (Estimated) |
| EOI Amount (4 BHK) | ₹20 Lakhs |
| Launch Date | 09 April 2026 |
| Possession Date | 11 April 2031 |
4 BHK Availability – August 2026
The latest August 2026 project availability data shows that 4 BHK inventory is still available across the main categories. The 4 BHK + 4T Type 1 category has 416 units, with 125 sold and 291 available. Type 2 has 260 units, with 91 sold and 169 available. The larger 4 BHK + Staff category has 364 units, with 91 sold and 273 available.
| 4 BHK Category | Total Units | Units Sold | Units Available | Status |
| 4 BHK + 4T – Type 1 | 416 | 125 | 291 | 30% sold |
| 4 BHK + 4T – Type 2 | 260 | 91 | 169 | 35% sold |
| 4 BHK + 4T + Staff | 364 | 91 | 273 | 25% sold |
Availability changes with bookings. Buyers should confirm the exact tower, stack, floor and facing before making a payment.
Related: 4 BHK price details · compare the 2 BHK and 3 BHK layouts · see tower & floor placement in the master plan.
FAQs
1. What is the size of a Prestige Golden Grove 4 BHK apartment?
Prestige Golden Grove 4 BHK apartments range from around 2,723 to 3,013 sq. ft. The Supreme layouts measure around 2,723–2,728 sq. ft., while the larger Ultima + Staff layouts measure around 2,900–3,013 sq. ft.
2. What is the carpet area of Prestige Golden Grove 4 BHK?
The 4 BHK carpet area ranges from around 1,709 to 1,904 sq. ft. The 2,723 and 2,728 sq. ft. Supreme layouts have around 1,709 sq. ft. of carpet area. The 2,900 sq. ft. Ultima has around 1,826 sq. ft., while the 3,013 sq. ft. Ultima has around 1,904 sq. ft.
3. What is the biggest Prestige Golden Grove 4 BHK floor plan?
The around 3,013 sq. ft. 4 BHK Ultima + Staff West layout is the largest option, with around 1,904 sq. ft. of carpet area, 161 sq. ft. of balcony area, 69 sq. ft. of utility space and around 2,134 sq. ft. of usable area.
4. What is the difference between 4 BHK Supreme and Ultima?
The Supreme measures around 2,723–2,728 sq. ft. with around 1,709 sq. ft. of carpet area. The Ultima is larger, at around 2,900–3,013 sq. ft., with around 1,826–1,904 sq. ft. of carpet area, and includes a staff-room configuration.
5. What is the starting price of Prestige Golden Grove 4 BHK?
The 4 BHK Supreme launch price started from around ₹2.20 Cr onwards, and the 4 BHK Ultima + Staff launch price started from around ₹2.39 Cr onwards. Current prices can vary with tower, floor, facing and available inventory — buyers should confirm current pricing with the sales team.
6. Are East- and West-facing 4 BHK floor plans available?
Yes. Both Supreme and Ultima configurations have East- and West-facing layout options, with sale area, balcony and utility areas varying slightly between them.
7. Do all Prestige Golden Grove 4 BHK apartments have a staff room?
No. The around 2,723–2,728 sq. ft. 4 BHK Supreme layouts do not include the separate staff-room configuration. The larger around 2,900–3,013 sq. ft. Ultima layouts include staff space.
8. Can buyers visit the Prestige Golden Grove 4 BHK model apartment?
Yes. Buyers can visit the Prestige Golden Grove Experience Centre and view the larger 4 BHK model apartment, which can help compare room proportions, bedroom privacy, living and dining space, kitchen, utility, bathrooms, balconies and furniture placement.
9. Are Prestige Golden Grove 4 BHK apartments currently available?
Recent project data has shown available inventory across the 4 BHK + 4T and 4 BHK + Staff categories. Buyers should confirm the latest unit, tower and floor availability, as numbers change with bookings.
4 BHK Availability
As of 12 June 2026: 4 BHK Supreme is about 70% available (West) and about 35% sold (East), and 4 BHK Ultima (+Staff) is about 75% available. Confirm live status with the sales team, or see the full availability snapshot by configuration.
Frequently Asked Questions
What size and starting price are the 4 BHK apartments?
The 4 BHK homes range from about 2,723 to 3,013 sq. ft., with prices starting around Rs 2.20 Crore onwards. The configuration includes four bedrooms, a drawing room, a separate dining area, multiple toilets, a servant/maid's room and sit-out balconies.
Where are the 4 BHK units located within the towers?
The 4 BHK units sit in the corner positions of the 10 high-rise towers, which follow a 2B+3P+52 format. Corner placement gives greater privacy and wide, multi-sided views of the 28.7-acre township.
What is the difference between super built-up and carpet area here?
The 4 BHK Premium at 2,723 sq. ft. super built-up with about 1,890 sq. ft. RERA carpet area, and the 4 BHK Luxury at 3,013 sq. ft. super built-up with about 2,065 sq. ft. carpet area. Buyers should verify final sizes against the official RERA documents.
What rental income is suggested for a 4 BHK at Prestige Golden Grove?
Expected rents range from Rs 70,000 to Rs 1 lakh, linked to the Tellapur location near Gachibowli and the Financial District. Actual rent depends on the market, so treat these figures as indicative and confirm with a property advisor.
What makes the 4 BHK described as a "Sky Mansion"?
Because only a few 4 BHK units sit on each floor and they occupy tower corners, these homes offer three-sided open views and no walls shared with neighbours. This is intended to increase quietness, privacy and the overall luxury feel.
Prestige Golden Grove Blog