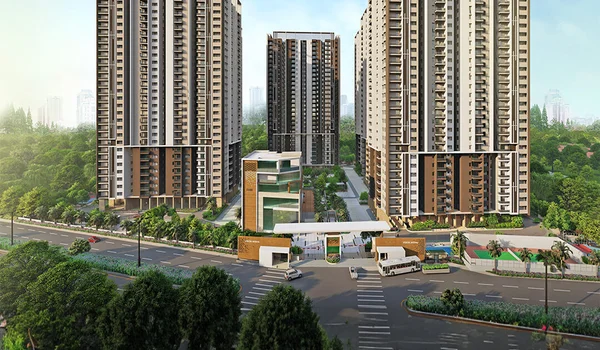
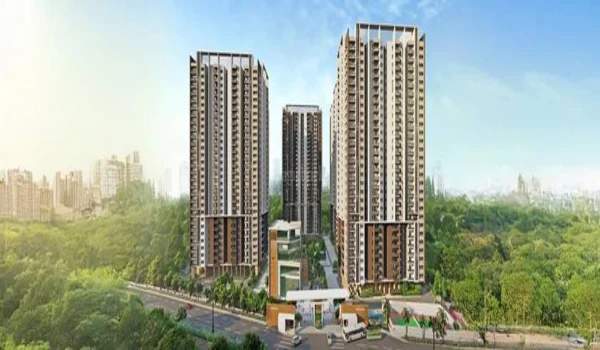
Prestige Golden Grove 3 BHK Apartment Floor Plan
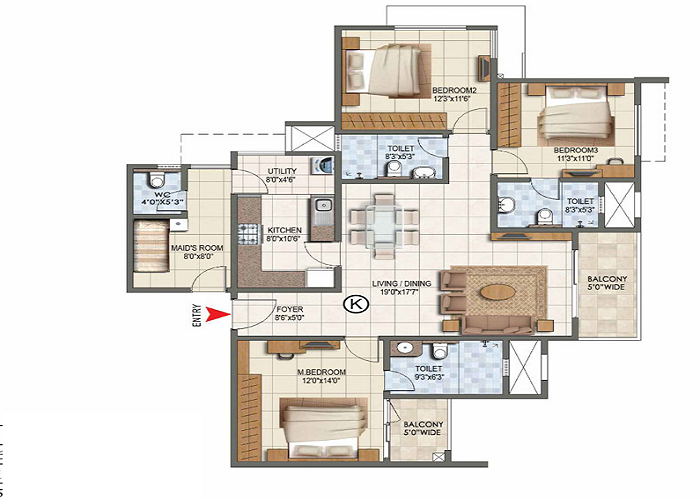
Prestige Golden Grove 3 BHK apartment floor plan is available in three current configurations: 3 BHK Aspire with 2 toilets from 1,516 to 1,648 sq. ft., 3 BHK Premia with 3 toilets from 1,837 to 2,162 sq. ft., and 3 BHK Ultima with 3 toilets plus a study at 2,462 sq. ft.
The published carpet area ranges from about 930 to 1,539 sq. ft., while usable area extends from about 1,048 to 1,737 sq. ft. Buyers can choose North-, East- and West-facing layouts depending on the configuration and tower stack.
The Prestige Golden Grove 3 BHK launch price started from ₹1.31 Crore for Aspire, around ₹1.49 Crore for Premia and about ₹1.96 Crore for the 2,462 sq. ft. Ultima + Study layout.
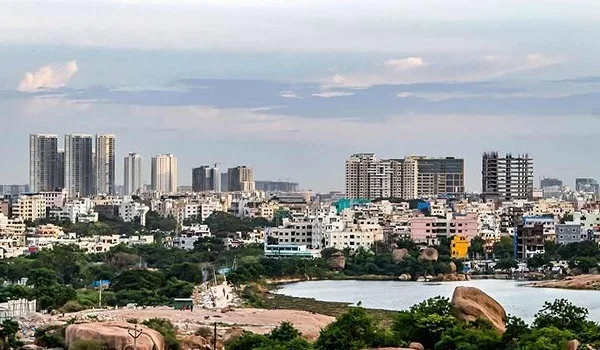
Prestige Golden Grove is already launched, TG RERA registered under P01100010708 and located in Velimela near Tellapur, Kollur and ORR Exit 2. Buyers should now compare the exact 3 BHK type, carpet area, facing, tower, floor and latest cost sheet rather than relying on the old pre-launch "1600–2400 sq. ft." estimates.
Prestige Golden Grove 3 BHK Floor Plan Types
| 3 BHK Type | Configuration | Sale Area | Launch Price Reference |
| Aspire | 3 Bed + 2 Toilets | 1,516–1,648 sq. ft. | ₹1.31 Cr onwards |
| Premia | 3 Bed + 3 Toilets | 1,837–2,162 sq. ft. | ₹1.49 Cr onwards |
| Ultima | 3 Bed + 3 Toilets + Study | 2,462 sq. ft. | ₹1.96 Cr onwards |
These three layouts serve different space needs. Aspire is the compact 3 BHK range, Premia adds a third toilet and more living space, while Ultima adds a dedicated study and the largest usable area in the 3 BHK category.
Prestige Golden Grove 3 BHK Size Options
Published 3 BHK floor-plan listings currently include multiple sale-area options such as 1,516, 1,519, 1,644, 1,646, 1,648, 1,837, 1,839, 1,840, 2,002, 2,004, 2,005, 2,009, 2,148, 2,157, 2,162 and 2,462 sq. ft. The exact size available depends on the configuration, facing and tower stack.
This is why the 3 BHK page should not show only broad ranges such as "1600–1700" or "1900–2100." Buyers can compare several real unit sizes within the same 3 BHK category.
Prestige Golden Grove 3 BHK Aspire Floor Plan
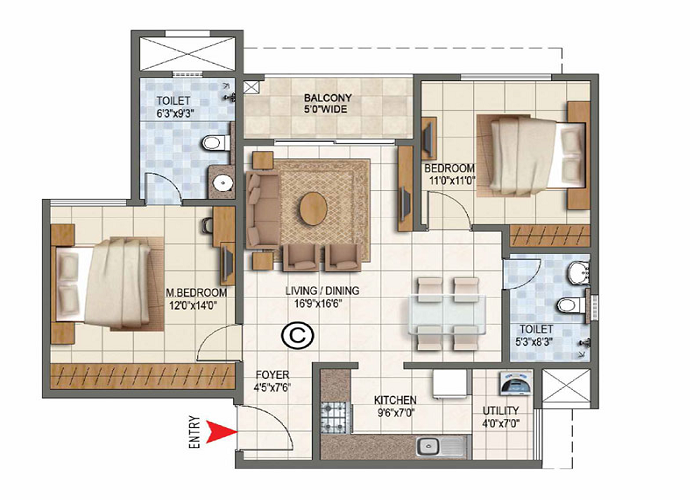
Prestige Golden Grove 3 BHK Aspire ranges from 1,516 to 1,648 sq. ft. and comes with three bedrooms and two toilets. It is the smallest and lowest-entry 3 BHK configuration in Golden Grove.
Published facing data shows 3 BHK homes beginning at 1,516 sq. ft. on North-facing stacks and around 1,519 sq. ft. on East- and West-facing stacks. Carpet area starts around 930–933 sq. ft., with usable area starting around 1,048–1,049 sq. ft.
Aspire suits buyers who need a true third bedroom but do not require three attached bathrooms or a separate study. The launch-price reference starts from ₹1.31 Crore.
Prestige Golden Grove 3 BHK Premia Floor Plan
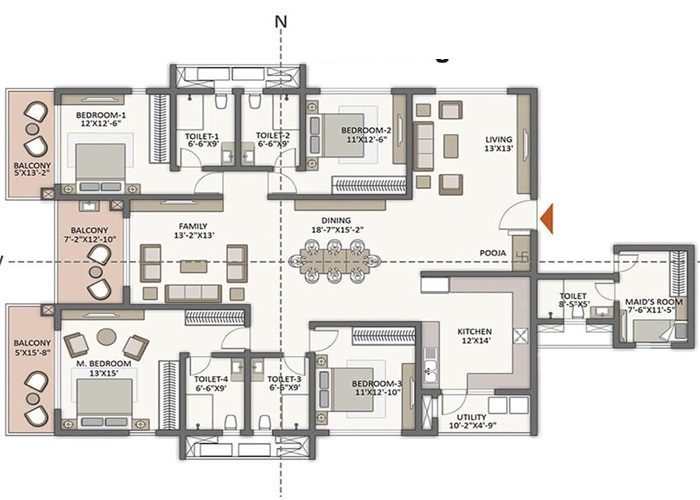
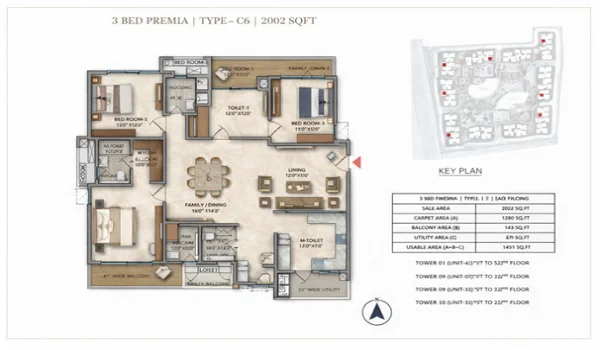
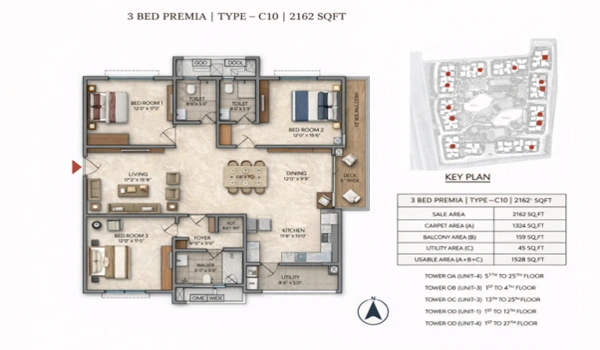
Prestige Golden Grove 3 BHK Premia ranges from 1,837 to 2,162 sq. ft. and provides three bedrooms with three toilets. Compared with Aspire, Premia gives more carpet area, larger living space and a bigger balcony range.
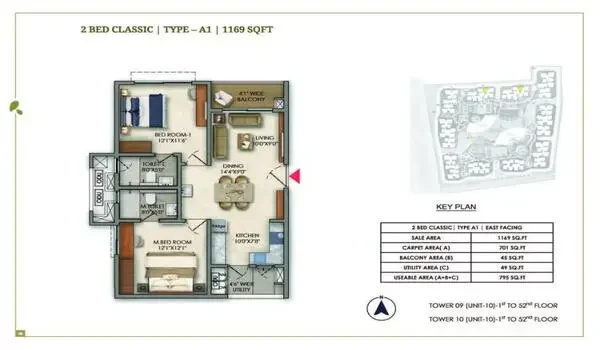
One published 1,837 sq. ft. North-facing layout has about 1,132 sq. ft. of carpet area, 72 sq. ft. of balcony, 70 sq. ft. of utility and around 1,274 sq. ft. of usable area. A larger 2,162 sq. ft. West-facing plan has about 1,302 sq. ft. of carpet area, 145 sq. ft. of balcony, 70 sq. ft. of utility and around 1,517 sq. ft. of usable area.
Premia is therefore more suitable for families that want three toilets, more privacy between bedrooms and a larger common living area. The launch-price reference starts from around ₹1.49 Crore.
Prestige Golden Grove 3 BHK Ultima + Study Floor Plan
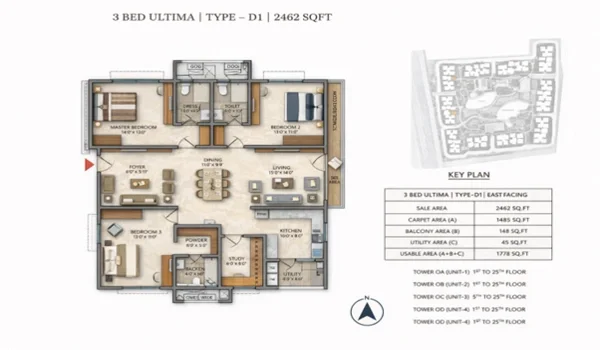
Prestige Golden Grove 3 BHK Ultima is the largest 3 BHK floor plan at 2,462 sq. ft. It includes three bedrooms, three toilets and a separate study room. The published East-facing example has about 1,539 sq. ft. of carpet area, a 145 sq. ft. balcony, 53 sq. ft. utility and around 1,737 sq. ft. of usable area.
The study can work as a home office, reading room, children's study or flexible private space. This layout is useful for buyers who need more internal room but do not want to move directly to a 4 BHK. The launch-price reference is about ₹1.96 Crore.
Prestige Golden Grove 3 BHK Area Breakdown
| Variant | Sale Area (sq. ft.) | Carpet Area (sq. ft.) | Balcony (sq. ft.) | Utility (sq. ft.) | Usable Area (sq. ft.) |
| 3 BHK (2 Toilet, East) | 1,648 | 1,013 | 69 | 60 | 1,142 |
| 3 BHK (3 Toilet, North) | 1,837 | 1,132 | 72 | 70 | 1,274 |
| 3 BHK (3 Toilet, West) | 2,162 | 1,302 | 145 | 70 | 1,517 |
| 3 BHK + Study (East) | 2,462 | 1,539 | 145 | 53 | 1,737 |
3 BHK sale areas range from 1,516 to 2,462 sq. ft. across the 2-toilet, 3-toilet and 3-toilet + study variants. Areas are indicative and may vary slightly by tower and facing.
Prestige Golden Grove 3 BHK Facing Options
Prestige Golden Grove has North-, East- and West-facing 3 BHK layouts. Current published area ranges are:
| Facing | Sale Area Range | Carpet Area Range | Usable Area Range |
| North | 1,516–1,837 sq. ft. | 933–1,132 sq. ft. | 1,049–1,274 sq. ft. |
| East | 1,519–2,462 sq. ft. | 930–1,539 sq. ft. | 1,048–1,737 sq. ft. |
| West | 1,519–2,462 sq. ft. | 930–1,539 sq. ft. | 1,048–1,737 sq. ft. |
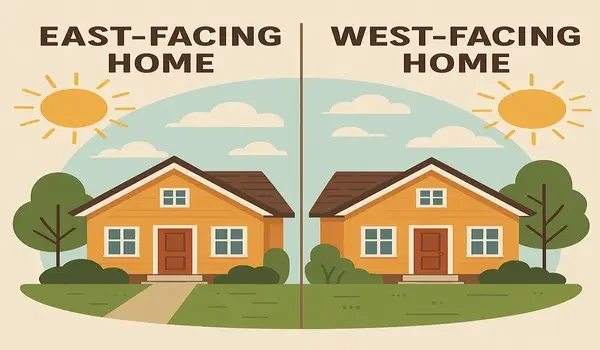
Facing should be compared with balcony direction, sunlight, tower spacing, internal green views and floor level. Buyers should not choose only by East or West entry without checking the exact stack on the master plan.
2-Toilet vs 3-Toilet 3 BHK Floor Plan
The biggest practical difference between Aspire and Premia is not only size. Aspire has two toilets, while Premia has three.
A 2-toilet 3 BHK can reduce the total apartment size and purchase budget. A 3-toilet layout gives more bedroom privacy, especially for larger families or homes with parents and guests. Buyers should compare this daily-use difference before paying only for additional square footage.
3 BHK Carpet Area vs Sale Area
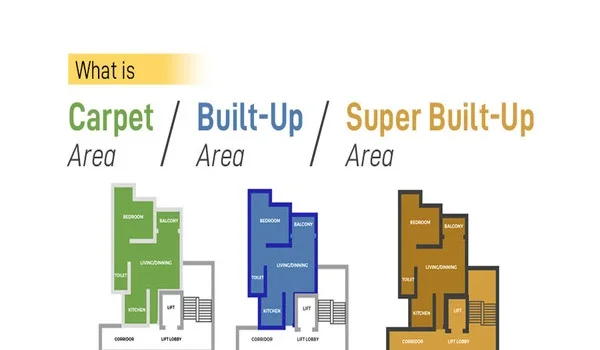
Prestige Golden Grove 3 BHK sale area ranges from 1,516 to 2,462 sq. ft., while carpet area ranges from roughly 930 to 1,539 sq. ft. The remaining area includes the buyer's share of balconies, utility spaces, walls and common-area loading as applicable to the plan.
For floor-plan comparison, carpet and usable area give a better idea of actual living space than the sale-area figure alone.
What Is Included in the 3 BHK Layout?
The units comprise 3 bedrooms, living and dining areas, a kitchen with attached utility, bathrooms and balcony space.
Depending on the configuration, buyers get:
- 3 bedrooms
- 2 or 3 toilets
- Living and dining zone
- Kitchen
- Separate utility
- Balcony
- Internal passage
- Study room in the 2,462 sq. ft. Ultima
Prestige Golden Grove 3 BHK Model Apartment
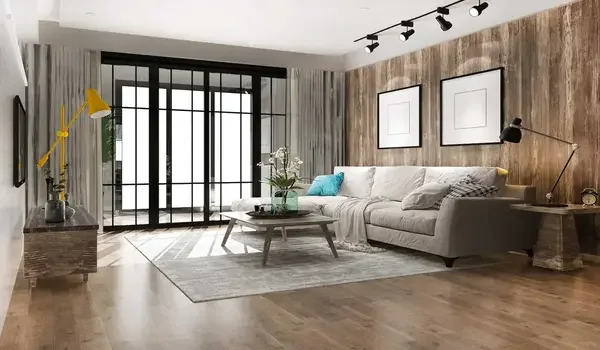
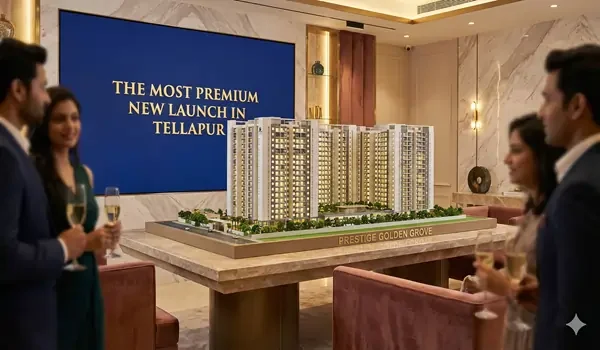
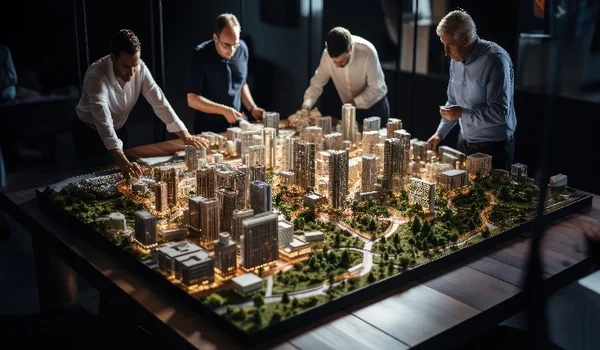
The Prestige Golden Grove Experience Centre is now open for buyer visits. The 3 BHK model-apartment experience covers Aspire, Premia and the larger Ultima + Study layout group. Buyers can check actual room proportions, furniture placement, kitchen utility, balcony depth and circulation before selecting a unit.
Not every sale-area variation needs a separate furnished sample home. The sales team can explain other sizes through the floor-plan panels and township model.
Prestige Golden Grove 3 BHK Price and Floor Plan
The original launch-price references were about ₹1.31 Crore onwards for Aspire, ₹1.49 Crore onwards for Premia and ₹1.96 Crore onwards for Ultima. These are launch-price references, not guaranteed October 2026 selling prices.
The final cost depends on exact sale area, tower, floor-rise charge, facing, preferential location and current inventory. A 1,516 sq. ft. Aspire should therefore not be compared directly with a 2,462 sq. ft. Ultima only because both are called 3 BHK.
Which Prestige Golden Grove 3 BHK Floor Plan Is Better?
| Buyer Need | Best Layout to Compare |
| Lowest 3 BHK entry size | Aspire (1,516–1,648 sq. ft.) |
| 3 toilets and more family space | Premia (1,837–2,162 sq. ft.) |
| Dedicated home office/study | Ultima (2,462 sq. ft.) |
| Largest 3 BHK carpet area | Ultima (1,539 sq. ft. carpet) |
| Lower purchase budget | Aspire (₹1.31 Cr onwards) |
| More privacy for larger family | Premia / Ultima |
What Buyers Should Check Before Selecting a 3 BHK
Before booking, compare:
- Exact sale and carpet area
- 2-toilet vs 3-toilet plan
- Balcony and utility size
- Bedroom dimensions
- Wardrobe walls
- Kitchen movement
- Tower and stack
- North/East/West facing
- Neighbouring tower distance
- Floor-rise cost
- Model-apartment comparison
- Current unit-wise cost sheet
Prestige Golden Grove Highlights
| Feature | Detail |
| Type | 3 BHK Floor Plans |
| 3 BHK Aspire | 1,516–1,648 sq. ft., 2 toilets |
| 3 BHK Premia | 1,837–2,162 sq. ft., 3 toilets |
| 3 BHK Ultima | 2,462 sq. ft., 3 toilets + study |
| Carpet Area | Approx. 930–1,539 sq. ft. |
| 3 BHK Price | ₹1.31 Cr onwards at launch |
| Launch Date | 09 April 2026 |
| RERA | P01100010708 – registered |
| Possession / Completion | March 2031 |
3 BHK Availability
The 12 June 2026 inventory snapshot showed about 315 Aspire units, 600 Premia units and a larger share of Ultima inventory still available. That information is now historical. Current October 2026 availability should be confirmed tower by tower because bookings and cancellations change the live inventory.
3 BHK FLOOR PLAN FAQS
1. What is the Prestige Golden Grove 3 BHK floor plan size?
Prestige Golden Grove 3 BHK floor plans range from 1,516 to 2,462 sq. ft. across Aspire, Premia and Ultima + Study configurations.
2. What is the carpet area of Prestige Golden Grove 3 BHK?
The published carpet area ranges from approximately 930 sq. ft. to 1,539 sq. ft., depending on configuration and facing.
3. What is the difference between Aspire and Premia?
Aspire has 3 bedrooms and 2 toilets in 1,516–1,648 sq. ft. Premia has 3 bedrooms and 3 toilets in 1,837–2,162 sq. ft.
4. Is there a Prestige Golden Grove 3 BHK + Study?
Yes. The Ultima layout is 2,462 sq. ft. and includes three bedrooms, three toilets and a separate study.
5. What is the largest Prestige Golden Grove 3 BHK floor plan?
The 2,462 sq. ft. Ultima + Study is the largest current 3 BHK plan.
6. What was the Prestige Golden Grove 3 BHK launch price?
The Aspire launch price started around ₹1.31 Crore, Premia around ₹1.49 Crore and Ultima around ₹1.96 Crore. Current prices should be checked from the latest cost sheet.
7. Which facings are available in 3 BHK?
Published layouts include North-, East- and West-facing 3 BHK units, depending on size and tower stack.
8. Is Prestige Golden Grove still in pre-launch?
No. The project officially launched on 09 April 2026 and is registered under TG RERA number P01100010708.
Prestige Golden Grove Blog