Prestige Golden Grove Gallery
Prestige Golden Grove Gallery brings together more than 20 photos of the project: real site photos taken in June 2026, renders of the towers, clubhouse and landscape, a sample apartment interior, and views of the neighbourhood around Velimela, Tellapur and Kollur. It also includes a virtual tour of the township and links to the complete photo and video collections.
Related Photos of Prestige Golden Grove

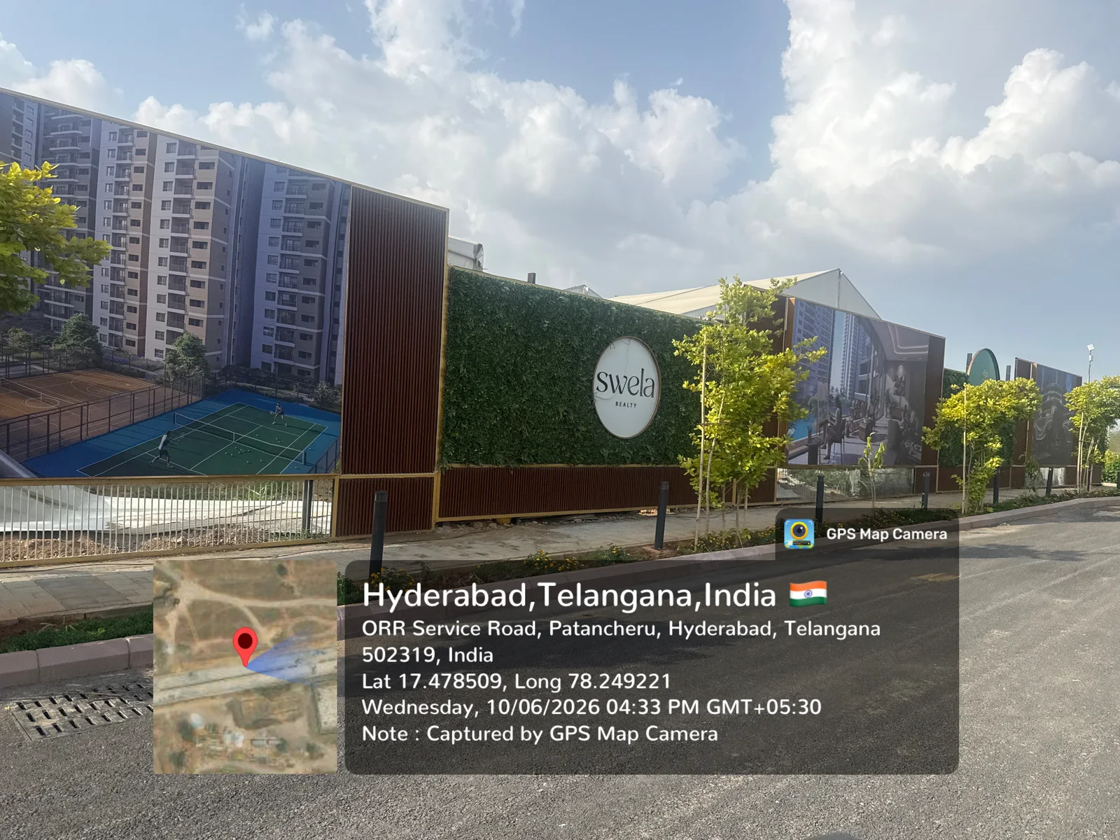
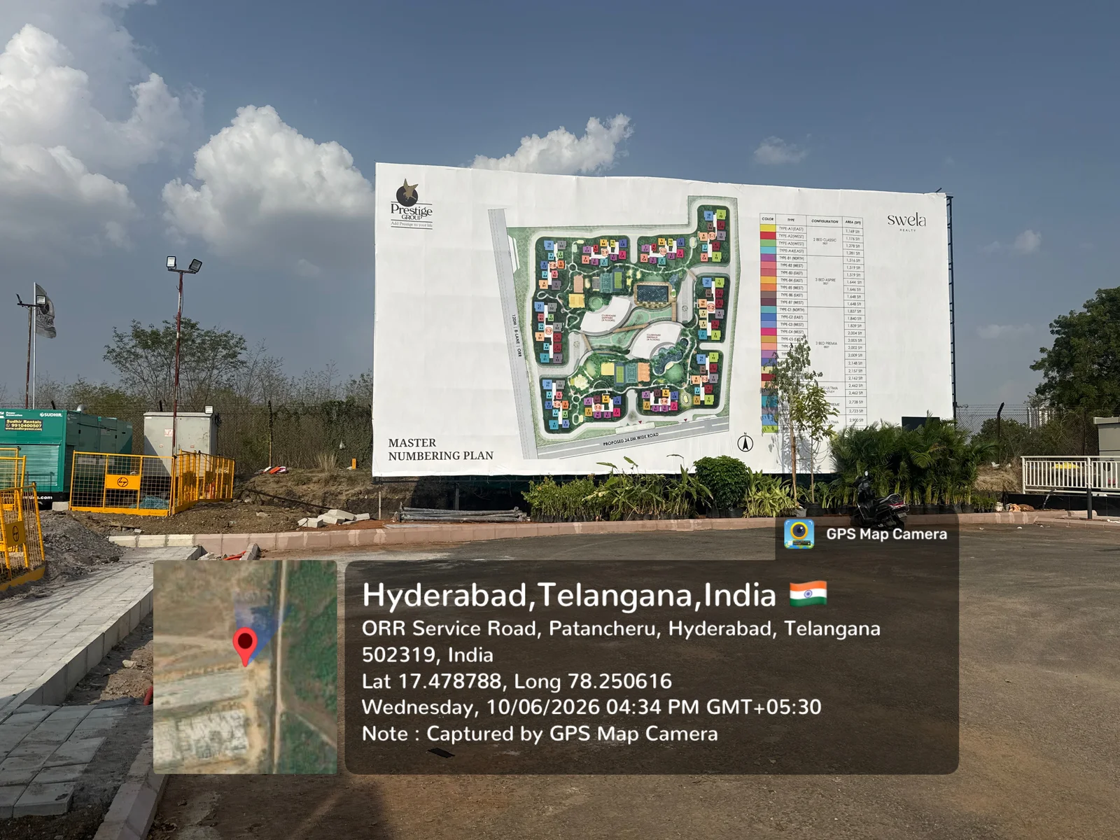
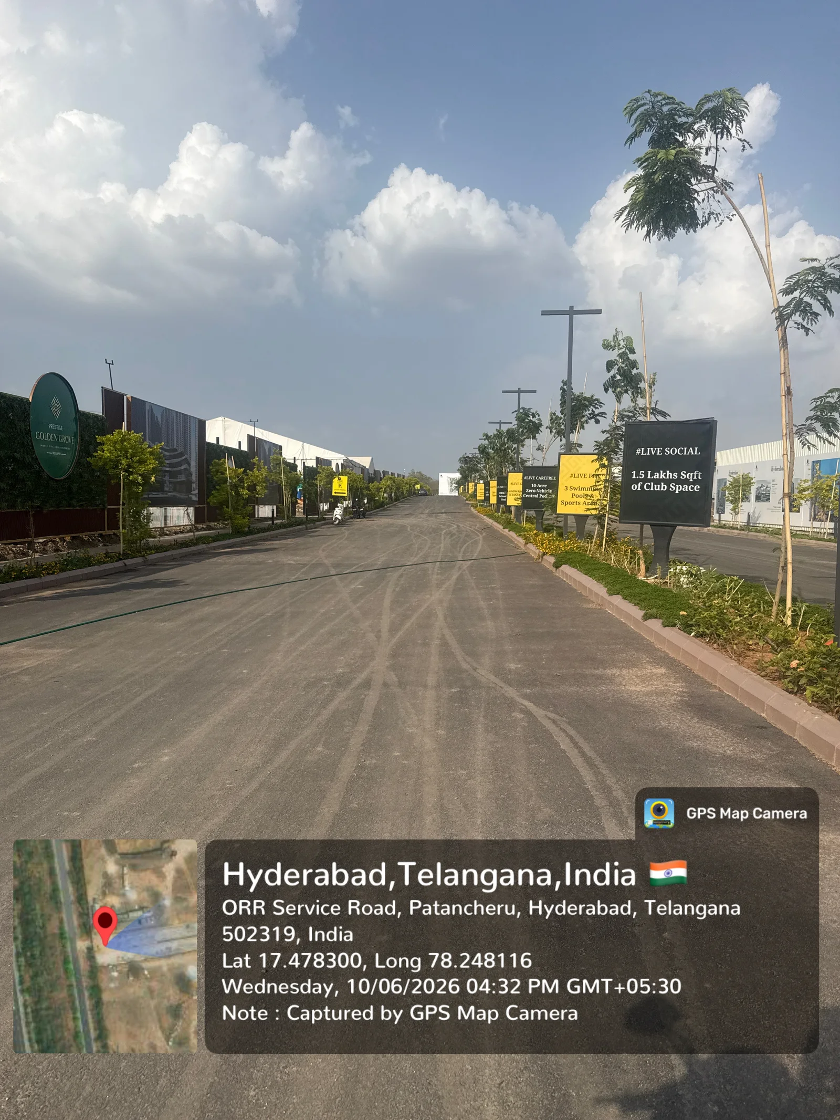
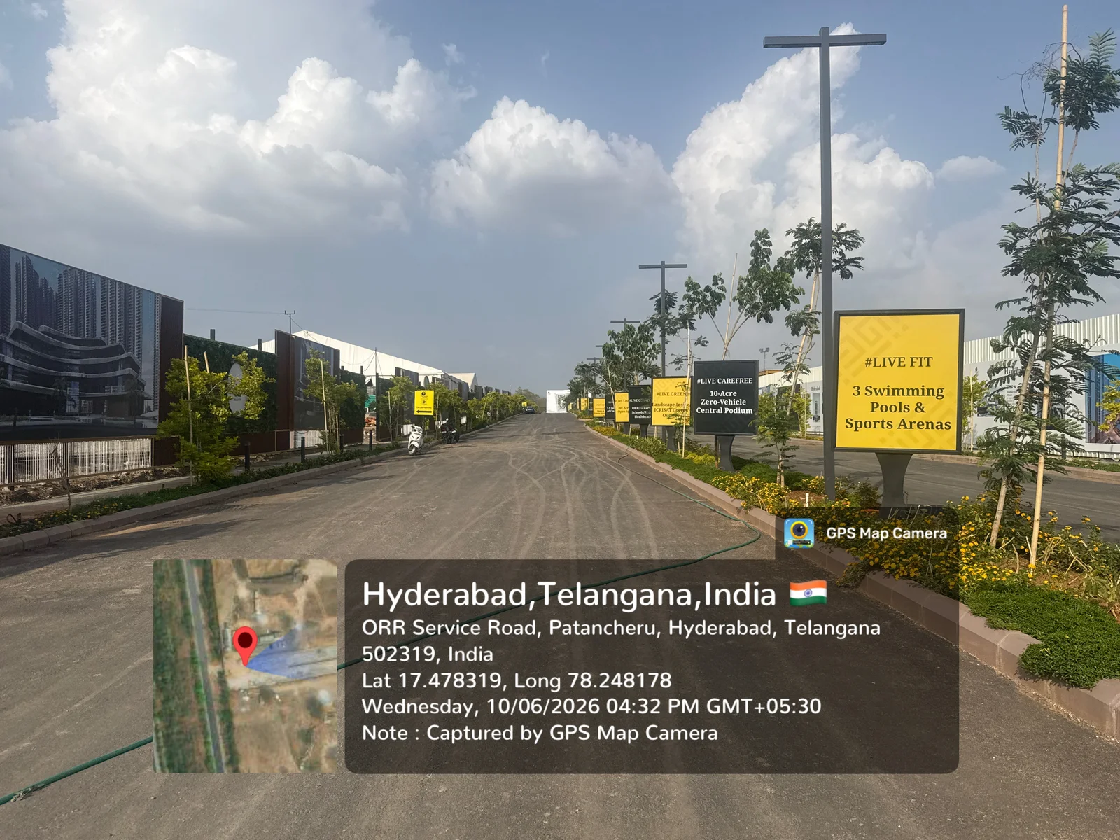
Live Site Photos — June 2026
Prestige Golden Grove Virtual Tour
The Prestige Golden Grove Gallery gives buyers a visual overview of the 28.7-acre township that Prestige Group is building in Velimela, near Tellapur and Kollur in West Hyderabad, about 1.5 km from ORR Exit 2. The project was launched on 09 April 2026 and is registered with TS RERA under P01100010708. It has 10 high-rise towers, each planned with 2 basements, 3 podium levels and 52 residential floors, and around 5,120 apartments in 2, 3 and 4 BHK formats from 1,169 sq. ft. to 3,013 sq. ft.
Because Golden Grove is under construction, the gallery brings together different kinds of images. Some are real photographs taken at the site, some are artist impressions of the finished towers and amenities, and some show the furnished sample homes and the township scale model at the experience centre. Each type answers a different question, so it helps to know which one you are looking at.
What the Gallery Captures
The main features captured in the gallery include:
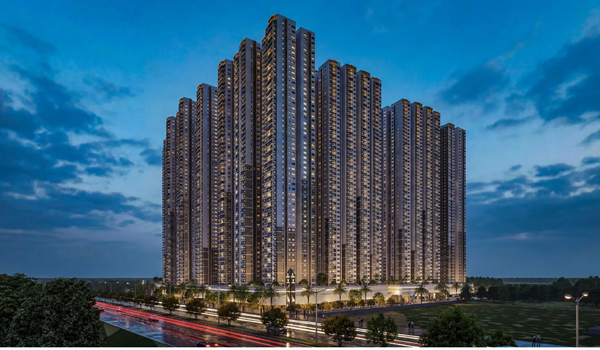
- Towers and elevations: renders of the 10 towers with glass balconies, white facades and the night-time lighting plan.
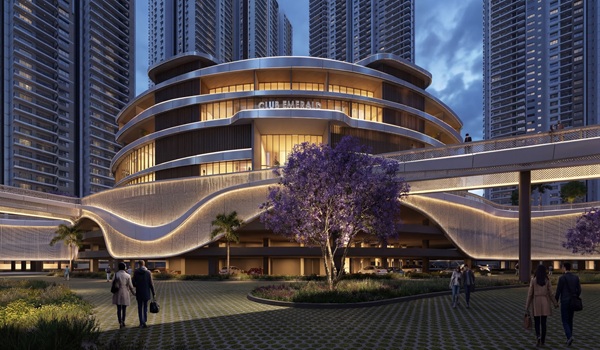
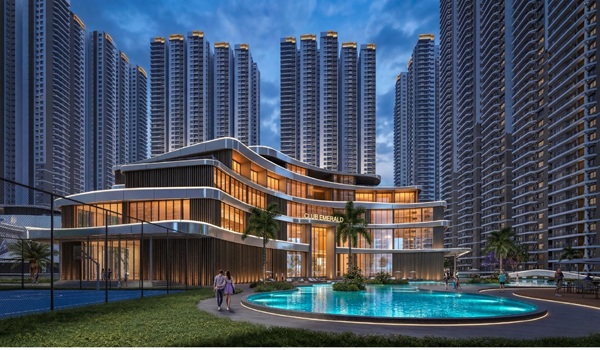
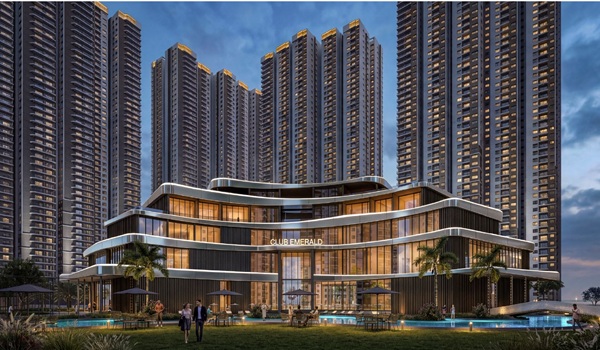
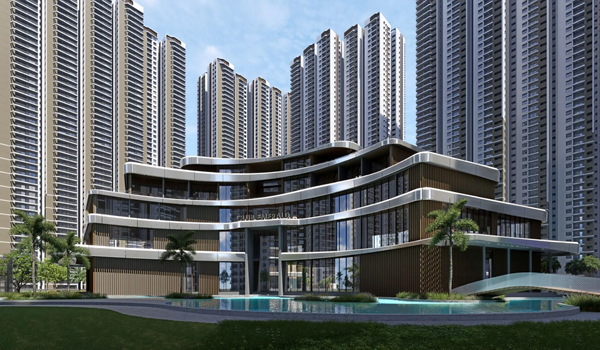
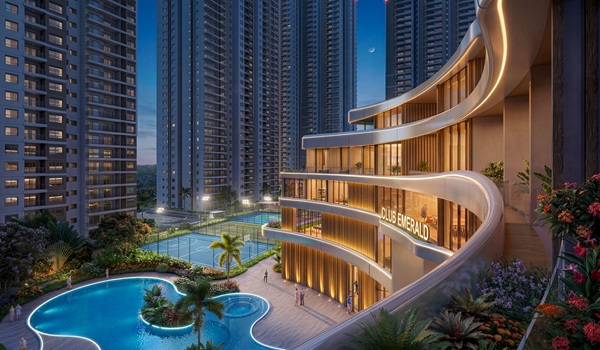
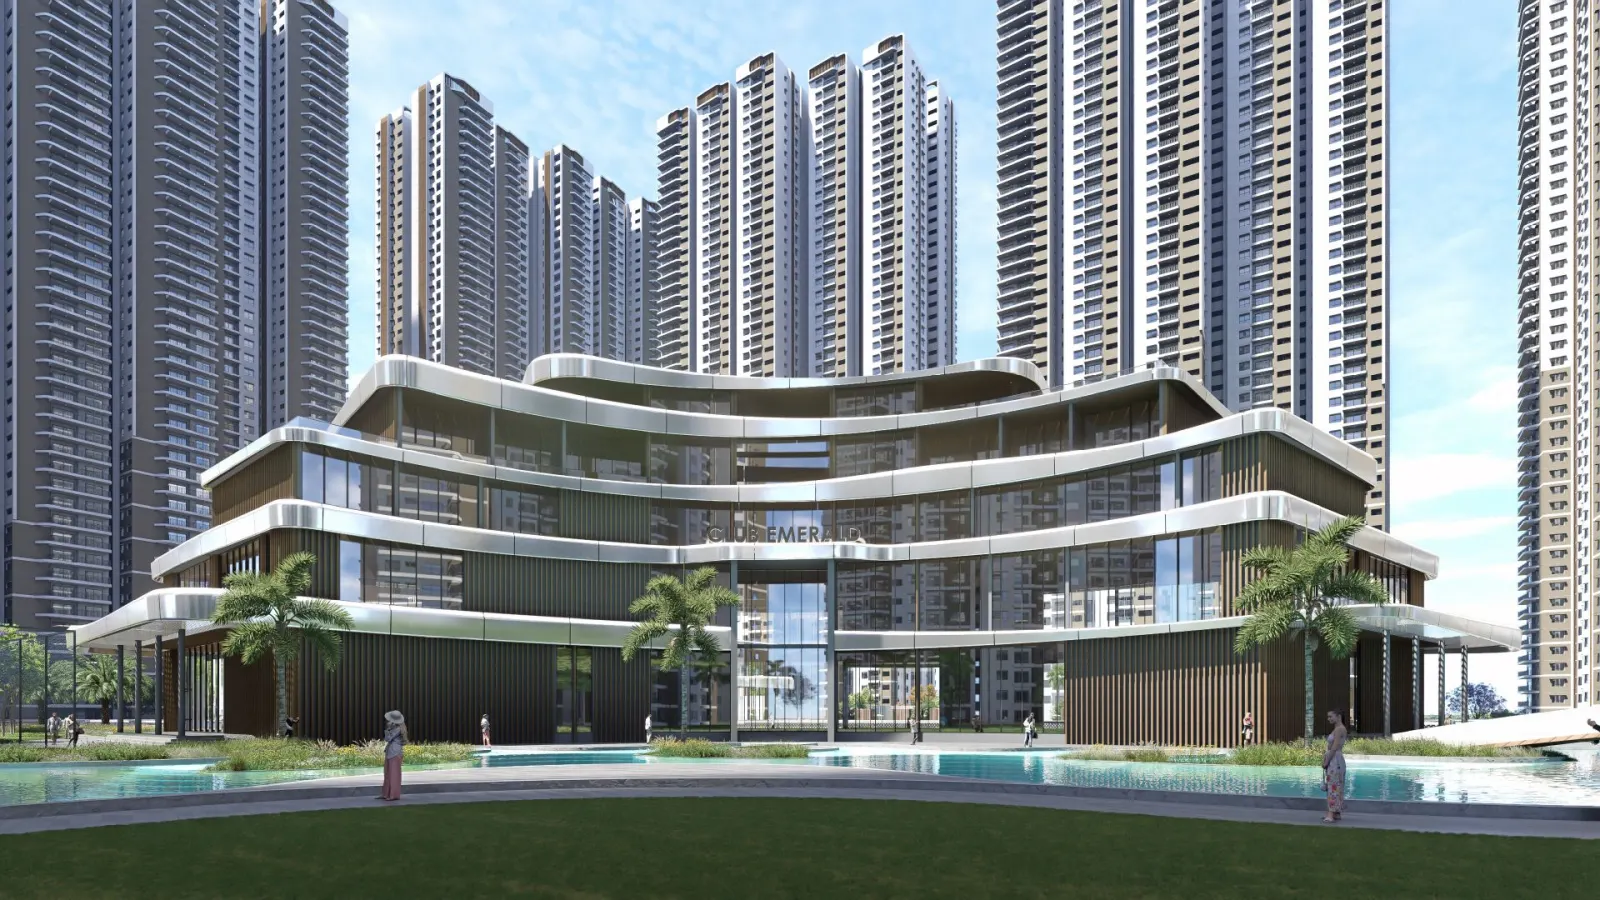
- Clubhouse and amenities: the multi-level clubhouse, the infinity pool and deck, the poolside lounge, the gymnasium and the children's play zone.
- Landscape and open spaces: the central park with its walking paths and lawns, and the landscaped entry driveway.
- Apartment interiors: the 3 BHK living area, with its marble flooring and wide balcony.
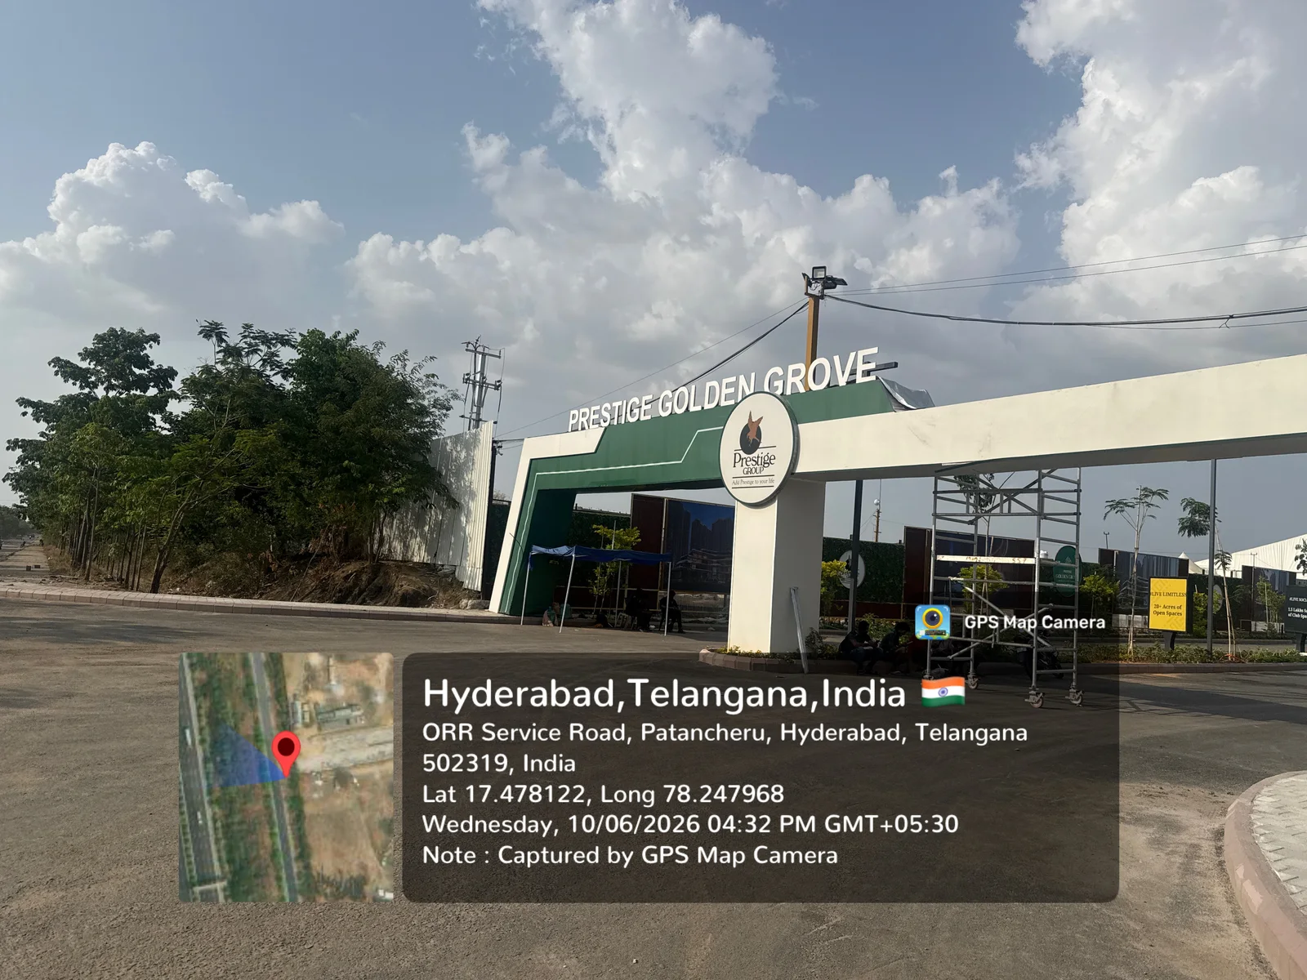
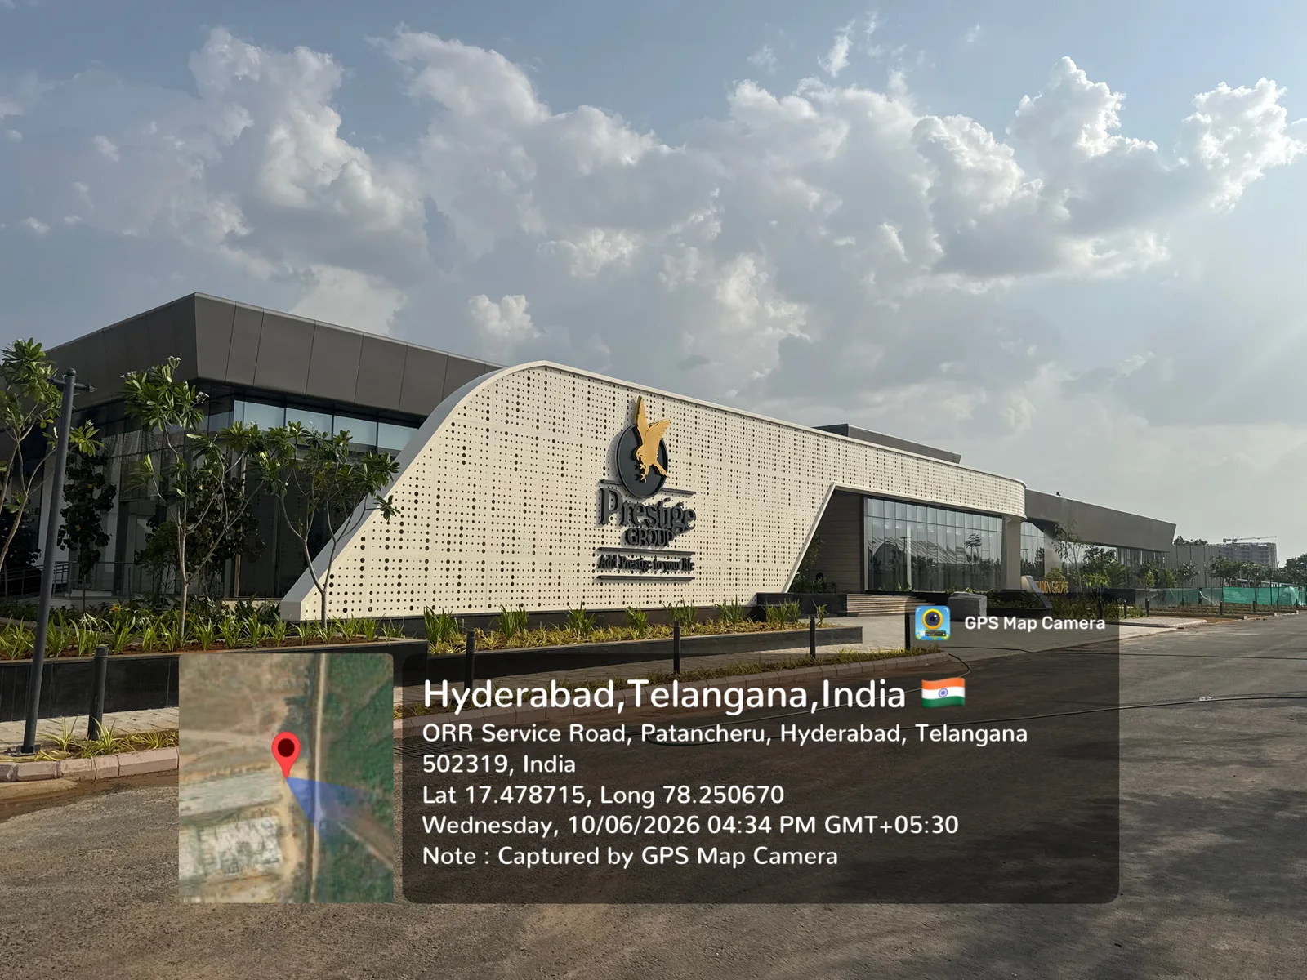
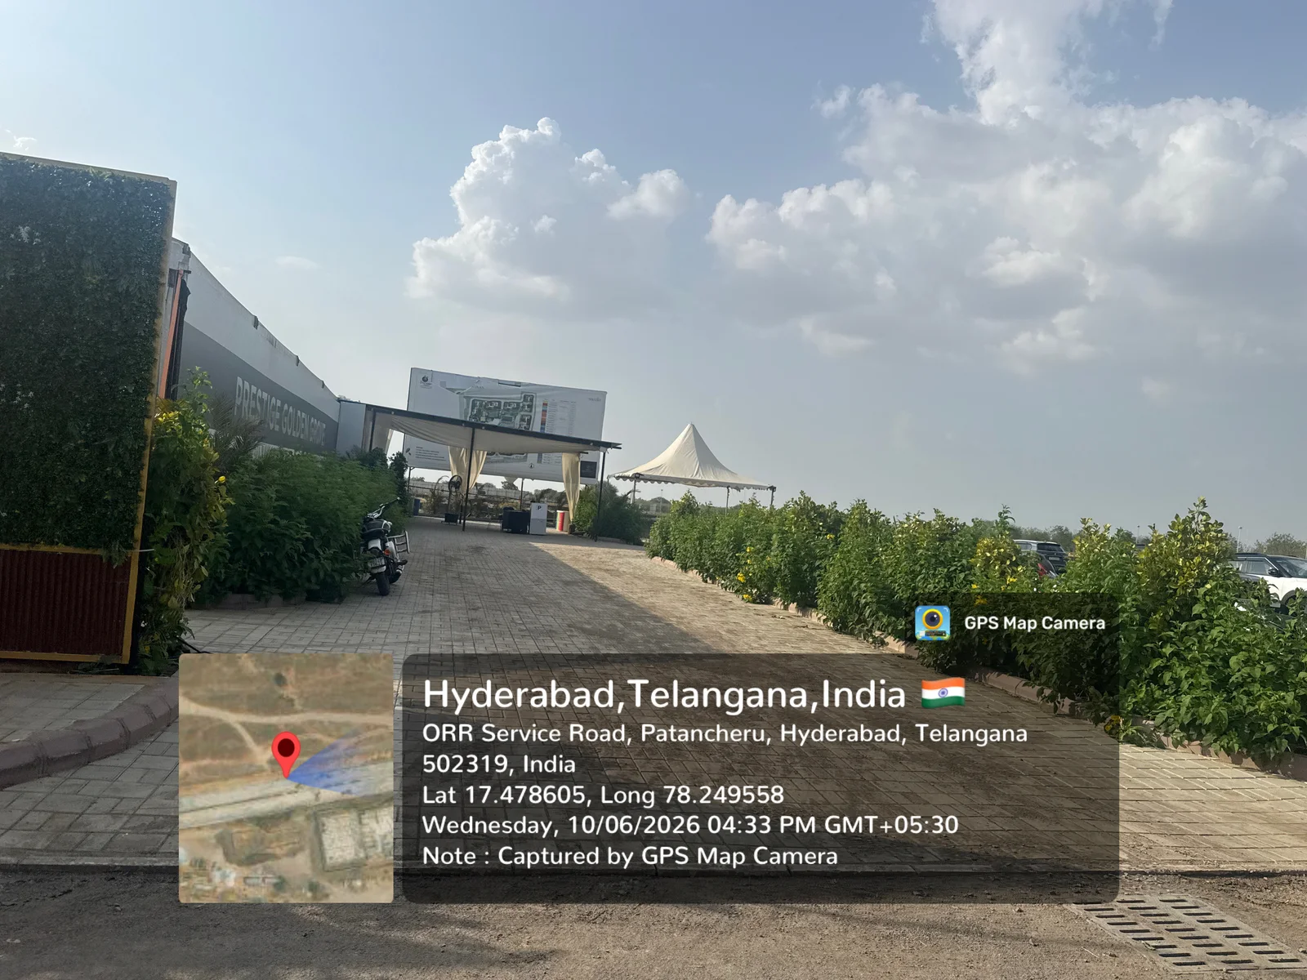
- Live site photos: the entrance archway, experience centre, sales pavilion, master plan board and on-site hoardings, all captured in June 2026.
- Neighbourhood: Tellapur Lake, Kollur, HITEC City and nearby Prestige projects such as The Prestige City Hyderabad and Prestige Spring Heights.
Live Site Photos: June 2026
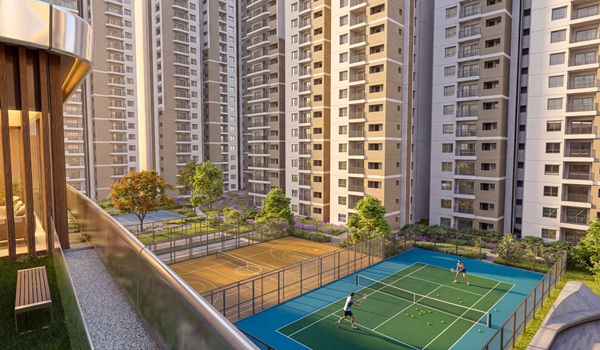
The Live Site Photos section is the most current record of the project on this page, with seven photos taken at the site in June 2026. The grand entrance archway on the ORR service road marks the arrival point. The experience centre (sales gallery), its landscaped walkway and the marketing pavilion with its sports court show where buyers are received during a visit. The master plan board displays the tower numbering and township layout, while the on-site hoardings highlight the 1.5 lakh sq. ft. of clubhouse space and the three swimming pools and sports arenas planned for residents.
These photos keep their real capture date. As construction moves from excavation to basement, podium and tower work, newer dated site photos will be added to the Prestige Golden Grove Photos page, so buyers can follow progress month by month instead of relying on renders alone. The construction status page has the latest written update.
Towers, Clubhouses and Amenities
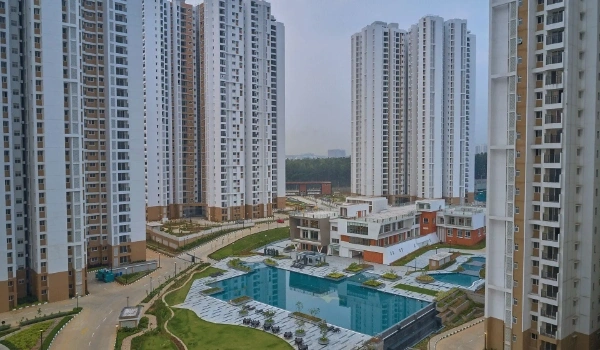
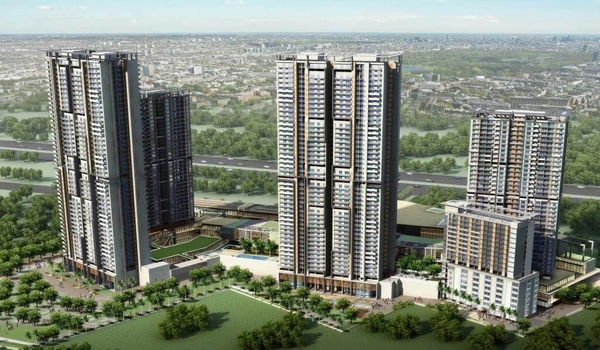
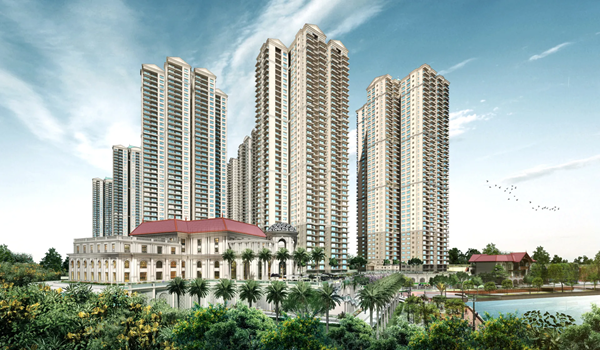
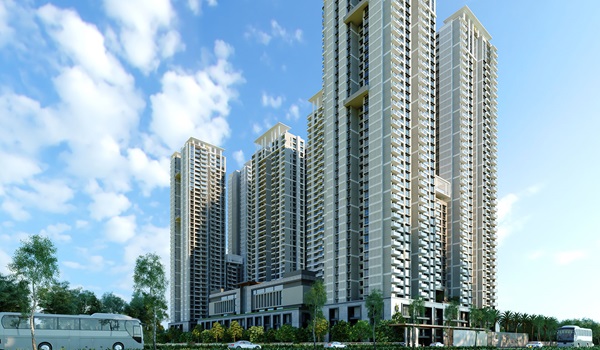
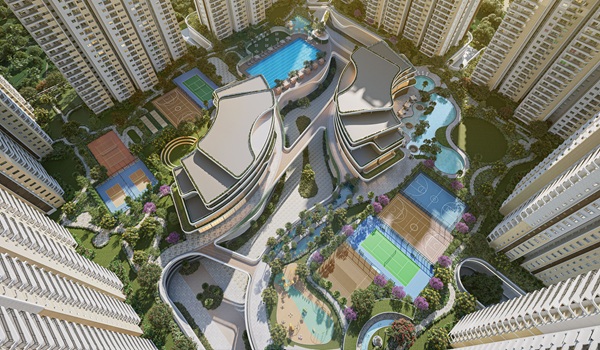
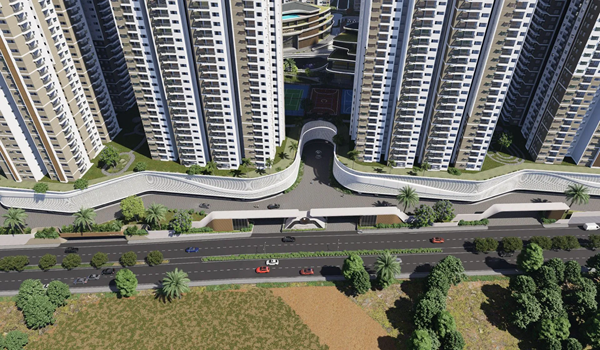
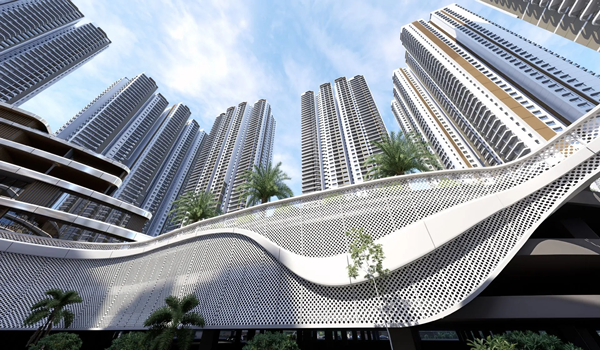
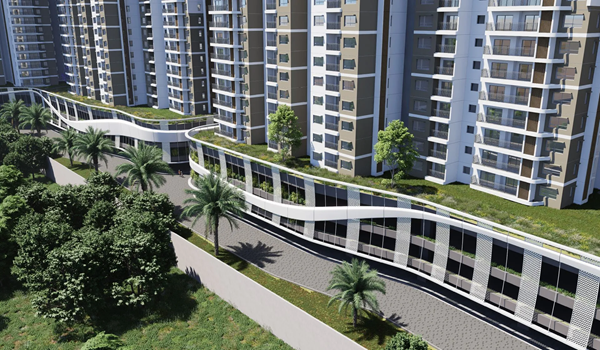
The tower images show the planned vertical form of the 10 towers: the glass balconies, the white facades and the spacing between blocks. The top-down and aerial views show how the towers sit around the landscaped core and the entry driveway. This is useful when comparing units that face open space, another tower or the outer edge of the township. The master plan page shows the approved layout in full.
Lifestyle spaces are spread across two clubhouses. Clubhouse Sapphire focuses on sports and health, with an indoor swimming pool, gym, yoga rooms and courts for badminton, squash and pickleball. Clubhouse Emerald is for social and recreational use, with a banquet hall and a mini theatre. Each clubhouse rises four floors, and together they cover around 1.5 lakh sq. ft. Outside, 23 dedicated outdoor amenities are placed across the township. The clubhouse, pool, gym and play-zone images in this gallery are design renders that show how these spaces are planned to look when complete. See the amenities page for the full list.
Landscape and Open Spaces
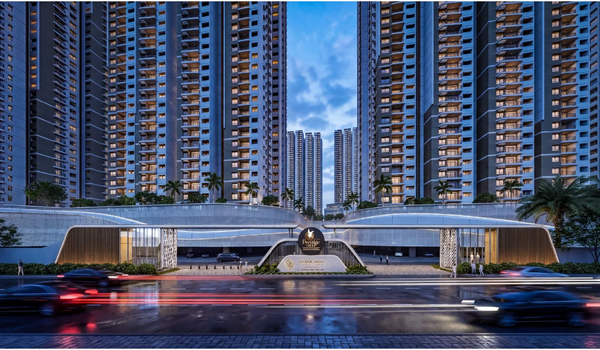
Green space is a large part of the Golden Grove plan, and several gallery images focus on it. The central park image shows walking paths, dense tree cover and open lawns inside the township. The grand entrance gateway render shows the gated arrival with security, water features and project signage, and the top-down view follows the landscaped borders along the entry driveway. The nightscape render shows how the towers and gardens are planned to look after dark, with decorative garden lighting along the paths. Together, these images help buyers judge the balance between built-up towers and open areas before they walk the site.
Real Photos, Renders and Models
The images in this gallery fall into a few clear types, and each one is useful for a different check:
- Real site photos show the actual condition of the project on the date shown. Use them to check construction progress.
- 3D renders show the planned appearance after completion. Use them to understand the design intent.
- Sample home photos show a furnished model apartment. Use them to understand room scale and finish.
- Scale-model photos show a miniature of the whole township. Use them to check tower and amenity placement.
- Master plan and floor plan images show the approved layout. Use them to confirm tower positions, open spaces and room dimensions.
For a project at this stage, dated site photographs give the strongest visual proof of progress, while renders and models explain what is planned.
Model Apartments and Interiors
The 3 BHK living area image gives a sense of the interior finish and room proportions. Furnished sample homes for the main apartment formats are on display at the experience centre, and the experience-centre photos from 25 June 2026 show the detailed township scale model, with the tower placement, the central clubhouse, the pool and the landscaping laid out in miniature. The model apartment page walks through the sample homes room by room.
The 2 BHK homes range from 1,169 to 1,281 sq. ft., the 3 BHK homes start from 1,516 sq. ft., and the 4 BHK homes range from about 2,723 to 3,013 sq. ft. Compare these images with the floor plans for the exact unit you are considering. A sample home shows furniture and finish, while the floor plan confirms the actual layout and dimensions.
Location and Neighbourhood
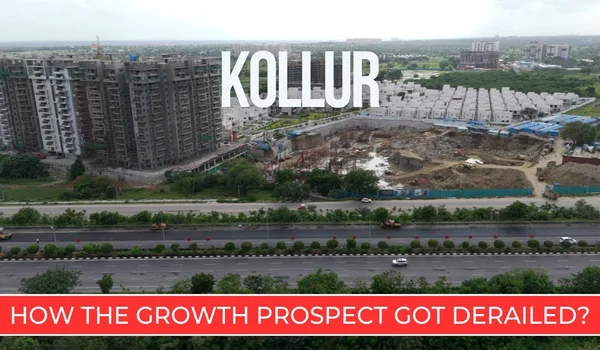
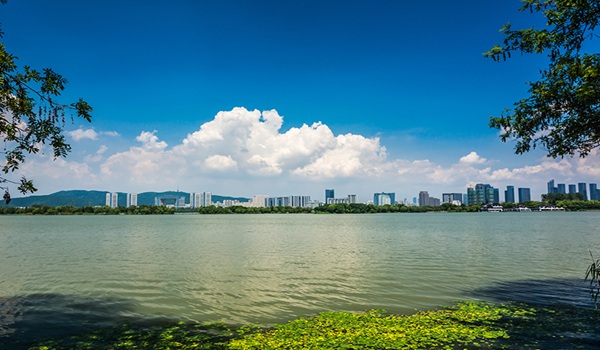
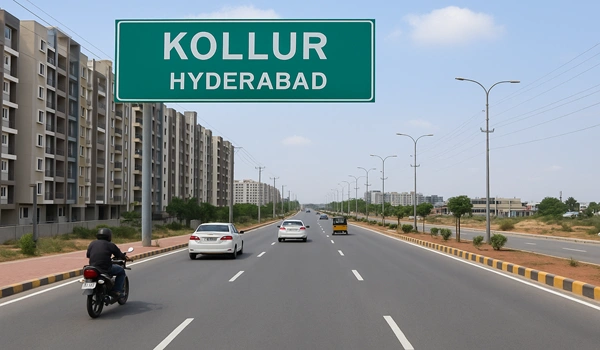
The Related Photos section places Golden Grove in its wider setting. Tellapur Lake is about 2.5 km from the project, and the HITEC City tech parks are about 13.9 km away. Neighbouring Kollur is known for its tech parks and upmarket apartment communities, and is also a growing shopping and entertainment hub. The gallery also shows nearby Prestige Group developments such as The Prestige City Hyderabad and Prestige Spring Heights in Rajendranagar. For distances, directions and the approach from ORR Exit 2, visit the location page or watch the driving-route video.
Photos, Videos and the Virtual Tour
This page is the starting point for the full visual library. The Prestige Golden Grove Photos page holds the complete, dated photo record: construction photos, model apartment images, experience-centre photos, tower and elevation renders, amenity visuals, master plan images and floor plan images, along with a guide to telling real photos apart from 3D renders. The Prestige Golden Grove Video page covers site-progress footage, the driving route from ORR Exit 2, model apartment walkthroughs for the 2, 3 and 4 BHK homes, experience-centre visuals and drone views.
The virtual tour lets you explore the planned township online before a visit. Fill in the enquiry form to receive it, along with the latest site photos, floor plans and price details.
How to Use the Gallery Before a Site Visit
A few simple checks make the gallery more useful:
- Start with the dated live site photos to see the current stage of construction.
- Treat the tower, clubhouse and amenity renders as the planned design, not the finished build.
- Match the township model and aerial views with the master plan to see where your tower sits.
- Compare the sample interiors with the floor plan of the exact unit you are considering.
- Book a site visit to see the experience centre, the sample homes and the site in person.
Real photographs, renders and sample homes each tell part of the story. Used together with the master plan, the floor plans and the RERA details, the gallery gives you a clear picture of what is already on the ground at Velimela and what Prestige Golden Grove is planned to become.
FAQs
1. Are the images on this page actual photos of Prestige Golden Grove?
The Live Site Photos section shows real on-ground images captured during construction (latest from June 2026). Other gallery and related images are representative, and elevation renders are artist impressions of the completed project.
2. Is a virtual tour of Prestige Golden Grove available?
Yes. The gallery includes a Prestige Golden Grove virtual tour so you can explore the project layout and surroundings online before a site visit.
3. How current are the site photos?
The latest live site photos are from June 2026 and are refreshed as construction progresses. The project is in its early-construction stage following the 09 April 2026 launch, so visible on-ground progress will keep building.
4. Can I get the latest images or schedule a site visit?
Yes. You can request the most recent progress photos or book a site visit through the authorized marketing partner using the contact form on this site.
5. What does Prestige Golden Grove look like?
It is a 10-tower high-rise township on about 28.7 acres in Velimela, West Hyderabad, offering 2, 3 and 4 BHK apartments with extensive clubhouse and open-space amenities shown across the gallery.
6. Where can I see all Prestige Golden Grove photos and videos?
The Prestige Golden Grove Photos page holds the complete, dated photo collection, including construction, model apartment, experience-centre, tower, amenity, master plan and floor plan images. The Video page covers site-progress footage, the driving route from ORR Exit 2, apartment walkthroughs and drone views.
7. Are model apartment photos of Prestige Golden Grove available?
Yes. Furnished sample homes for the main 2, 3 and 4 BHK formats are on display at the experience centre, and this gallery includes the 3 BHK living area. The Model Apartment page gives a room-by-room guide.
8. Do the tower and amenity images show the finished project?
Not yet. Prestige Golden Grove is under construction, so the tower, clubhouse, pool and landscape images are architectural renders of the planned design. The dated live site photos show the actual progress on the ground.