Prestige Golden Grove Model Apartment
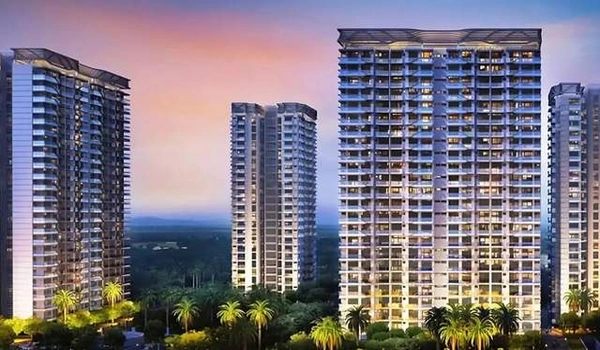
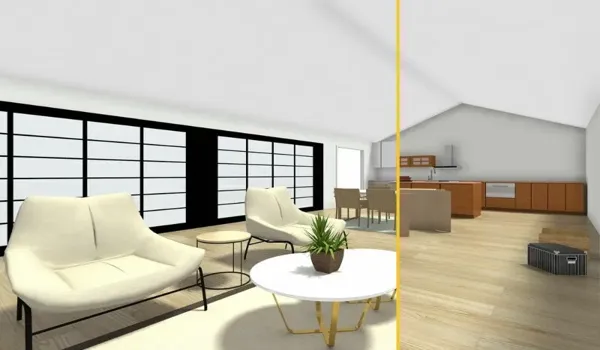
Prestige Golden Grove Model Apartment is a fully furnished sample home at the project Experience Centre in Velimela, near Tellapur, Kollur and ORR Exit 2 in West Hyderabad. The Experience Centre is now open for buyer visits, and model-flat walkthroughs published in June 2026 show the furnished sample homes, township scale model and project presentation area. Buyers can physically check room proportions, living and dining space, bedrooms, kitchen, utility, bathrooms, balconies and furniture placement before selecting an apartment.
Prestige Golden Grove offers 2, 3 and 4 BHK homes from 1,169 to 3,013 sq. ft., but buyers should not assume that every individual size has a separate furnished model apartment. The Experience Centre uses available sample flats, floor-plan panels, the physical township model and digital walkthroughs to explain the different Classic, Aspire, Premia, Ultima and Supreme layouts. This makes the model-apartment visit useful for comparing actual usable space, layout efficiency, finishes, tower position and the latest available apartment before booking.
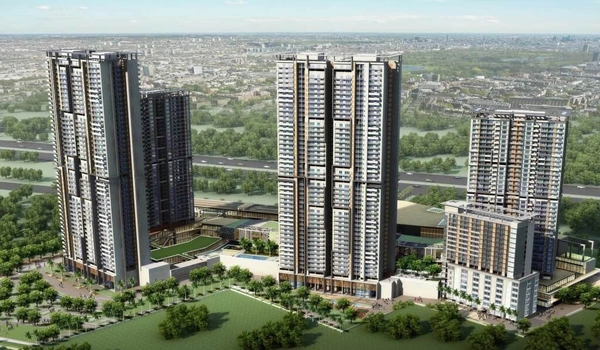
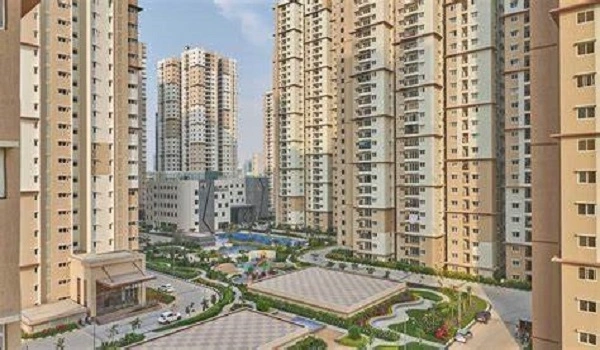
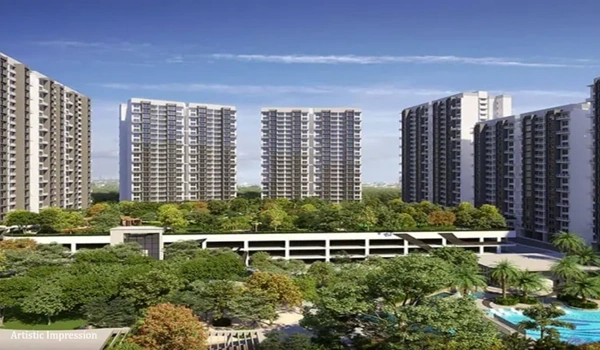
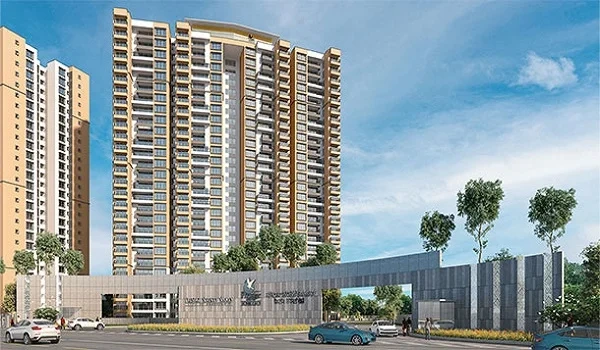
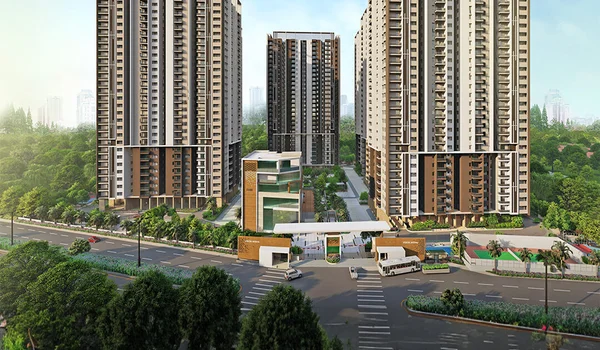
Prestige Golden Grove is launched and registered under Telangana RERA with number P01100010708. The 28.7-acre township has 10 high-rise towers with 2 basement levels, 3 podium levels and 52 residential floors. It offers around 5,120 apartments in 2, 3 and 4 BHK configurations.
Prestige Golden Grove Model Apartment Latest Update 2026
The Prestige Golden Grove Experience Centre is operational and model-flat walkthroughs are now publicly available. Walkthrough videos published on 19 and 21 June 2026 show visitors inside the Experience Centre, viewing the project model and furnished sample apartments.
As of October 2026, buyers no longer need to depend only on brochure renders or pre-launch floor plans. A site visit can now combine four useful checks:
- Furnished model apartment
- Physical township scale model
- Detailed floor-plan display
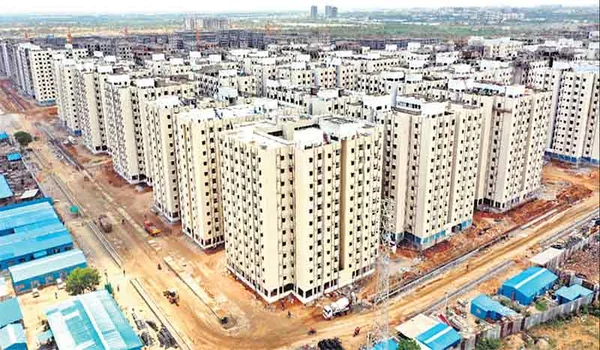
- Actual project site and construction area
This is important because each one answers a different question. The model apartment explains internal living space. The floor plan gives exact dimensions. The township model shows tower placement. The physical site shows the current construction environment.
Prestige Golden Grove Model Apartment Sizes and Layouts
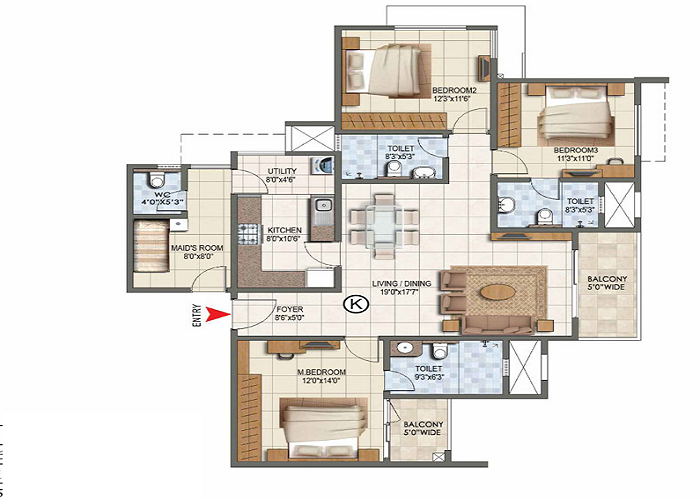
The Experience Centre covers the main apartment categories offered in Golden Grove. The table below shows the actual layout bands that buyers can compare during the visit. It does not mean a separate furnished model flat exists for every individual sale-area variation.
| Model Apartment Type | Configuration | Size Range |
| 2 Bed Classic | 2 BHK with 2 toilets | 1,169–1,281 sq. ft. |
| 3 Bed Aspire | 3 BHK with 2 toilets | 1,516–1,648 sq. ft. |
| 3 Bed Premia | 3 BHK with 3 toilets | 1,837–2,162 sq. ft. |
| 3 Bed Ultima | 3 BHK, 3 toilets and study | 2,462 sq. ft. |
| 4 Bed Supreme | 4 BHK with 4 toilets | 2,723–2,728 sq. ft. |
| 4 Bed Ultima | 4 BHK, 4 toilets and staff room | 2,900–3,013 sq. ft. |
Not every size variation may have a separate furnished sample home. Some layouts may be explained through floor-plan panels, scale models or digital walkthroughs. Buyers should confirm the model apartment available for viewing while booking the site visit.
Prestige Golden Grove 2 BHK Model Apartment
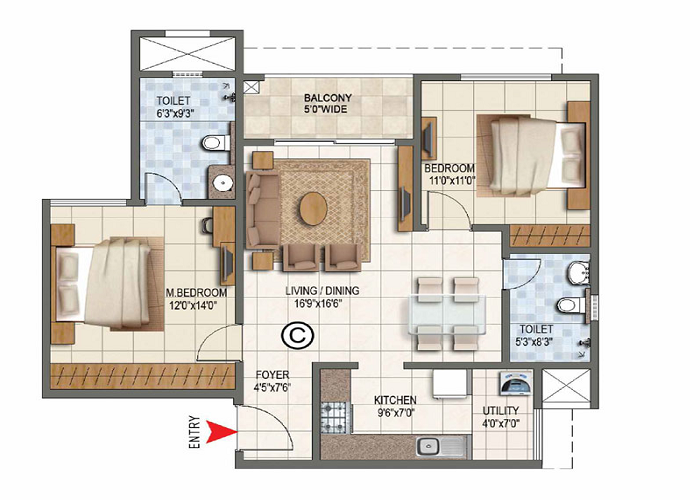
The Prestige Golden Grove 2 BHK model apartment represents the 2 Bed Classic layouts available from 1,169 to 1,281 sq. ft. These homes generally include two bedrooms, two bathrooms, a living and dining area, kitchen, utility section and balcony.
The 2 BHK sample flat helps buyers check whether the bedrooms can hold full-size beds and wardrobes without reducing walking space. Buyers can also examine the dining position, TV-wall distance, kitchen work area, utility access and available storage space.
Golden Grove currently has four main 2 BHK plan sizes—1,169, 1,176, 1,278 and 1,281 sq. ft. Buyers comparing the model flat should ask which of these layouts it represents and then match that sample with the exact floor plan of the apartment they plan to book.
This is especially important because a furnished sample home can make a room appear larger or smaller depending on the furniture selected. The approved carpet area and room dimensions should remain the final comparison point.
Prestige Golden Grove 3 BHK Model Apartment
The Prestige Golden Grove 3 BHK model apartment experience covers three main layout groups. The Aspire homes range from 1,516 to 1,648 sq. ft. with three bedrooms and two bathrooms. The Premia layouts range from 1,837 to 2,162 sq. ft. and provide three bathrooms, more living space and larger balconies.
The 3 Bed Ultima is a 2,462 sq. ft. layout with a study area. It is useful for families that need a work-from-home room, reading area or additional private space.
The key comparison during a 3 BHK model-flat visit is not simply "small vs large." Aspire, Premia and Ultima are functionally different homes. Aspire has two toilets and a lower overall area. Premia adds a third toilet and more family space. Ultima adds a dedicated study and reaches 2,462 sq. ft.
Buyers should therefore compare bathroom access, passage width, bedroom privacy, balcony depth and study-room utility before deciding whether the jump to the next configuration is worth the additional apartment cost.
Prestige Golden Grove 4 BHK Model Apartment
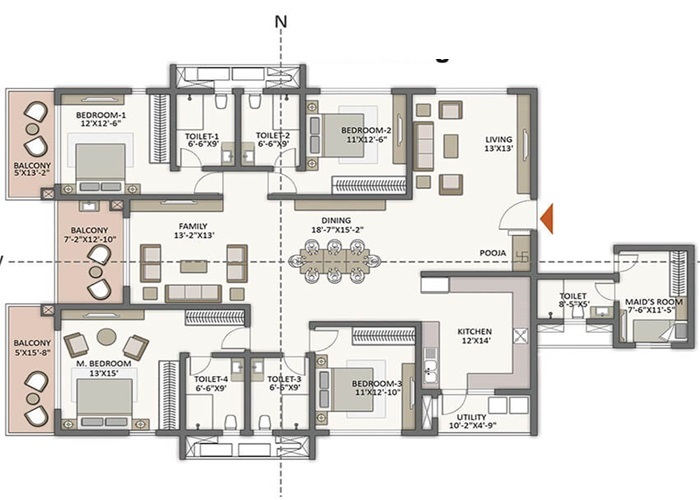
The Prestige Golden Grove 4 BHK model apartment shows the larger family layouts offered in the project. The 4 Bed Supreme homes range from 2,723 to 2,728 sq. ft., while the 4 Bed Ultima layouts range from 2,900 to 3,013 sq. ft. and include a separate staff room.
The 4 BHK sample home helps buyers understand the larger living and dining area, master-bedroom size, guest-room privacy, staff-room access, attached toilets and furniture placement.
The most important difference to check is between Supreme and Ultima. Supreme provides a large 4 BHK + 4 toilet layout, while Ultima adds more overall space and a separate staff-room configuration. Buyers should check staff access, kitchen relationship, service circulation and privacy before choosing the larger unit.
What Can You Actually See at the Prestige Golden Grove Experience Centre?
The Experience Centre is more than a furnished apartment display. A buyer visit can cover:
- Available furnished model flats
- 2, 3 and 4 BHK floor-plan panels
- Physical 28.7-acre township scale model
- 10-tower positioning
- Central clubhouse and amenity location
- Internal roads
- Tower-facing directions
- Open-space and internal-view units
- Current inventory discussion
- Latest unit-wise price sheet
- Payment-plan explanation
The physical township model is particularly useful after viewing the apartment. Buyers can first decide whether a layout works internally and then check where that same unit could sit within the project.
What Can Buyers Check Inside the Model Apartment?
A model flat visit should not be limited to viewing the interior decoration. Buyers should use the visit to check the practical use of every area.
| Area | What Buyers Should Check |
| Entrance and foyer | Main-door position, privacy and direct view into the home |
| Living room | Sofa placement, TV distance, walking space and balcony access |
| Dining area | Table capacity and movement between dining and kitchen |
| Bedrooms | Bed size, wardrobe space, windows and attached bathroom access |
| Kitchen | Counter length, appliance space, storage and utility connection |
| Utility area | Washing-machine space, sink position and ventilation |
| Balcony | Width, railing height, seating space and view direction |
| Bathrooms | Shower space, fittings, ventilation and anti-skid flooring |
| Windows | Natural light, airflow, noise control and opening style |
| Study area | Desk space, plug points and privacy for work or study |
| Staff room | Access, bathroom provision and separation from family areas |
Prestige Golden Grove Model Apartment Carpet Area Check
One of the most useful reasons to visit the sample apartment is to understand the difference between sale area and the space physically available inside the home.
For example, Golden Grove's 2 BHK apartments have sale areas of 1,169–1,281 sq. ft., but published carpet areas are around 701–779 sq. ft. The 3 BHK category ranges from roughly 930 sq. ft. of carpet area in compact layouts to around 1,539 sq. ft. in the 2,462 sq. ft. Ultima.
Walking through the model home gives a better sense of that usable space than reading the sale-area number alone. Buyers should still compare the displayed sample with the carpet area and usable area of their exact shortlisted unit.
Finishes Displayed in the Sample Apartment
The model apartments allow buyers to inspect the quality and appearance of flooring, doors, windows, kitchen fixtures, bathroom fittings, electrical points and balcony railings. The display may also show smart-home provisions, lighting ideas and storage options.
However, buyers should not assume that every displayed material is included in the apartment price. The final apartment will be handed over according to the approved specification sheet and Agreement of Sale.
Modular kitchens, wardrobes, beds, sofas, curtains, decorative lights, wallpaper, mirrors and loose furniture are normally used only for display unless specifically included in the cost sheet.
What Is Included and What Is Only Display Décor?
A model apartment is designed to help buyers visualise a finished home. This means some visible items may be interior-design additions rather than builder-delivered specifications.
| Check | How to Treat It |
| Flooring | Compare with specification sheet |
| Doors and windows | Check approved make/type |
| Bathroom sanitary fittings | Confirm builder specification |
| Electrical points | Check promised provision |
| Kitchen counters/fittings | Confirm exact handover scope |
| Wardrobes | Usually display interiors unless specified |
| Beds and sofas | Display furniture |
| Curtains and wallpaper | Display décor |
| Decorative lighting | May not be included |
| Loose furniture | Not normally part of handover |
Before booking, buyers should ask the sales team to identify which items are part of the standard specification and which were installed only to furnish the sample flat.
Is the Model Apartment the Same as the Actual Apartment?
The model apartment gives a close idea of the final home, but buyers should confirm the exact specifications before booking.
The 1:1 sample flat follows the scale and internal flow of the selected layout. It helps buyers understand actual room proportions more clearly than a brochure drawing. However, the model unit may use customised furniture, brighter lighting, mirrors and décor to make the space look complete.
Furniture, curtains, lights, décor, wallpaper and some display items may not be part of the final handover. The actual apartment will follow the approved floor plan, specification sheet, cost sheet and agreement terms.
Buyers should match the model-flat type with the exact unit type written in the booking form. A 3 BHK Aspire model apartment should not be used to judge the room size of a larger Premia or Ultima layout.
Model Apartment, Floor Plan and Actual Unit Comparison
| Feature | Model Apartment | Floor Plan | Actual Apartment |
| Room scale | Visible in physical form | Shown through dimensions | Built as per approved plan |
| Furniture | Used for display | Furniture positions may be marked | Usually not included |
| Finishes | Sample materials displayed | Not fully visible | As per specification sheet |
| Natural light | Based on sample-unit setup | Direction may be shown | Depends on tower, floor and facing |
| View | May be digitally explained | Shown through tower orientation | Depends on selected unit |
| Final inclusion | Not every item is included | Does not confirm materials | Governed by sale agreement |
Prestige Golden Grove Model Apartment Photos and Walkthrough
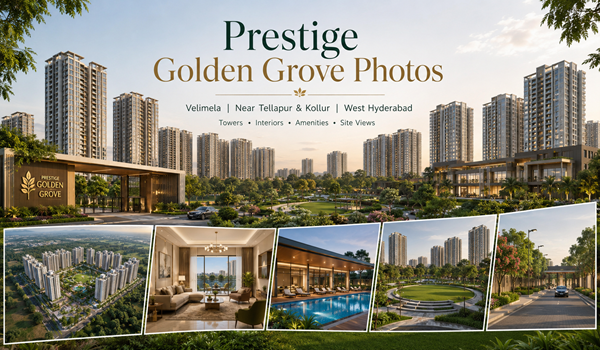
Model-apartment and Experience Centre visuals are now available as part of the project's 2026 visual record. Public walkthroughs published in June 2026 show the recently opened Experience Centre, furnished model flats and the physical township presentation.
The Experience Centre photo set from June also shows the master township model, central clubhouse position, tower cluster, tower elevation display and internal-road arrangement.
Photos and videos are useful before travelling, but they should be used to shortlist a configuration rather than replace a physical walkthrough. Camera lenses, lighting and wide-angle filming can change the perceived room size.
Prestige Golden Grove Model Apartment Location
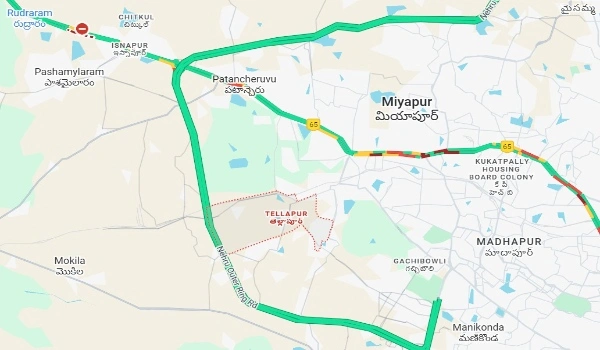
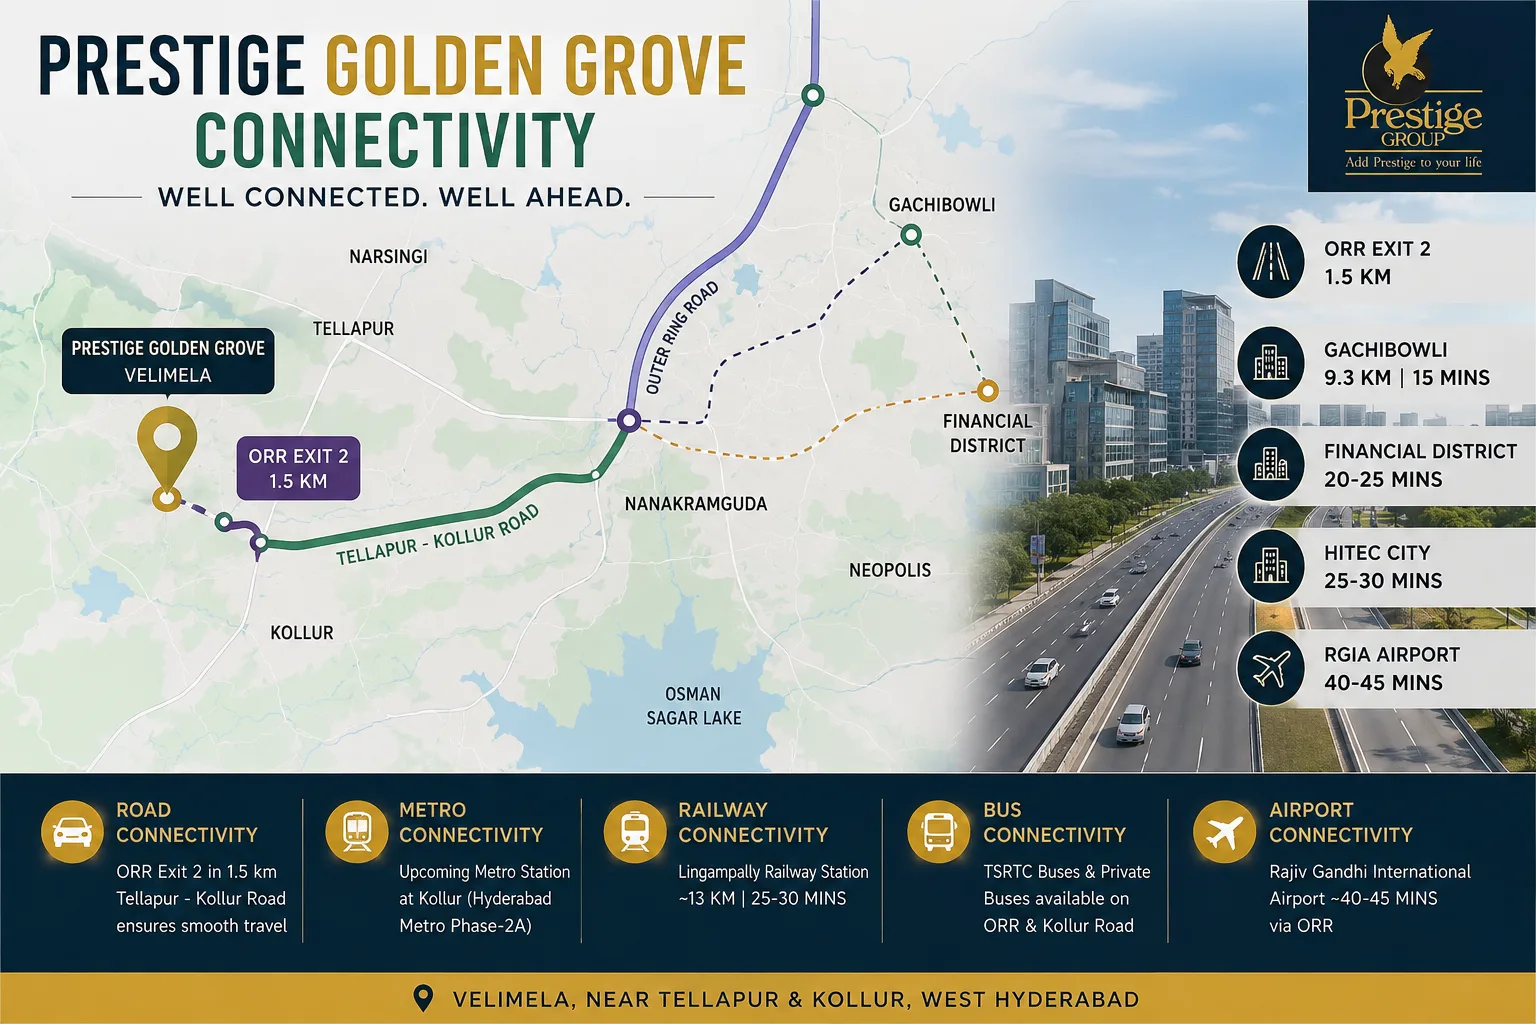
The model apartments are located at the Prestige Golden Grove Experience Centre in Velimela, near Kollur, Tellapur and ORR Exit 2.
The site is about 1.5 km from ORR Exit 2. Buyers visiting from Financial District, Kokapet, Neopolis or Gachibowli can use the ORR route towards the Velimela–Kollur side.
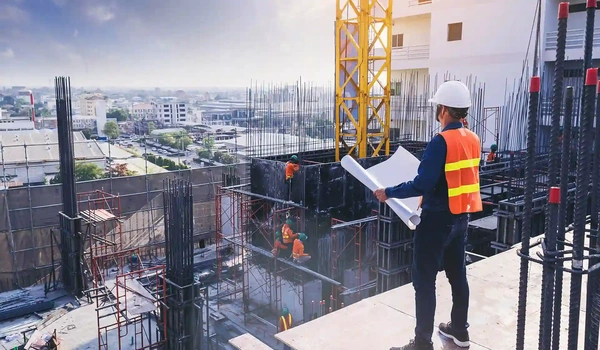
The Experience Centre visit can be combined with a project-site visit so buyers can compare the sample home with the actual location, approach road and tower plan in one trip.
How to Visit the Prestige Golden Grove Model Apartment
Buyers can visit the Prestige Golden Grove model apartment by clicking the "Enquire Now" or "Contact Us" option on this page.
Share the following details:
- Name and phone number
- Preferred 2, 3 or 4 BHK model
- Expected budget
- Preferred visit date and time
- Number of visitors
The sales team usually calls within around 10 minutes to confirm the appointment and share the latest project-site directions.
During the guided visit, the sales team can explain:
- Available model-flat layouts
- Apartment floor plans
- Tower positions
- Floor and facing choices
- Amenity-facing and open-view units
- Current availability
- Latest price and cost sheet
- Payment schedule
- Booking procedure
Buyers should schedule the visit before travelling. Entry timings, available sample flats and sales-gallery access may change on busy weekends or public holidays.
What Should You Carry for a Model Apartment Visit?
A buyer can make the visit more useful by keeping the shortlisted floor plans and budget ready before reaching the Experience Centre. Useful items include:
- Shortlisted BHK and size
- Floor-plan screenshot or brochure
- Preferred tower/facing
- Budget range
- Questions about carpet area
- Latest cost sheet
- Notes or phone camera for permitted reference photos
- Measurements of important furniture, if moving existing furniture
This makes it easier to compare the model home with the exact apartment being considered rather than treating the visit only as an interior-design tour.
Benefits of Visiting Prestige Golden Grove Model Apartment
Visiting the Prestige Golden Grove model apartment gives buyers a clear idea of the space, layout, finishes and daily-use comfort.
Understand the Real Layout
Buyers can see how the foyer, living room, dining area, bedrooms, kitchen, utility section and balcony connect with one another.
Compare 2, 3 and 4 BHK Homes
The Experience Centre makes it easier to compare compact 2 BHK homes, different 3 BHK options and larger 4 BHK apartments.
Check Room Size
Buyers can judge bedroom space, walking area, wardrobe position and furniture movement instead of relying only on square-foot numbers.
Review Finishes
The model home helps buyers examine flooring, doors, windows, bathroom fittings, kitchen materials and wall finishes.
Plan Furniture and Storage
Buyers can understand where sofas, dining tables, beds, wardrobes, study desks and storage units can be placed.
Understand Balcony and View Options
The sales team can explain the balcony position, tower orientation, internal views, open-side views and ICRISAT-facing options using the floor plan and township model.
Compare the Price with Usable Space
A larger super built-up area does not always mean better room space. The physical tour helps buyers compare layout efficiency along with the final apartment cost.
Model Apartment Visit vs Booking Decision
A model apartment should help answer whether the layout suits the buyer; it should not be the only reason to book. After choosing a preferred sample layout, buyers should check the exact tower, floor, facing, carpet area, view, current availability and full cost sheet for the actual apartment number offered.
Two homes with the same BHK label can differ in size, toilet count, study provision, orientation and price. The final booking decision should therefore be based on the selected unit rather than only the furnished sample home.
Prestige Golden Grove Project Highlights
| Feature | Details |
| Project Name | Prestige Golden Grove |
| Builder | Prestige Group |
| Location | Velimela, near Tellapur, Kollur and ORR Exit 2 |
| Total Land Area | 28.7 Acres |
| No. of Towers | 10 |
| Building Structure | 2 Basements + 3 Podiums + 52 Floors |
| Total Units | Around 5,120 |
| Unit Types | 2, 3 and 4 BHK Apartments |
| Unit Sizes | 1,169–3,013 sq. ft. |
| RERA Number | P01100010708 |
| Project Status | Launched and under construction |
| Launch Date | 09 April 2026 |
| RERA Completion Date | 28 March 2031 |
| Possession Target | 11 April 2031 |
| Model Apartment Location | On-site Experience Centre, Velimela |
MODEL APARTMENT FAQS
1. What is the Prestige Golden Grove model apartment?
The Prestige Golden Grove model apartment is a fully furnished sample flat that helps buyers understand the layout, room size, balcony, kitchen, fittings and furniture placement before booking.
2. Where is the Prestige Golden Grove model apartment located?
It is located at the Prestige Golden Grove Experience Centre in Velimela, near Tellapur, Kollur and ORR Exit 2 in West Hyderabad.
3. Are the Prestige Golden Grove model apartments open?
Yes. The Experience Centre is open for buyer visits, and public walkthroughs showing the model flats were published in June 2026. Buyers should confirm the exact sample apartment available before travelling.
4. Which model apartment sizes are available?
Golden Grove has apartment layouts ranging from 1,169–1,281 sq. ft. for 2 BHK, 1,516–2,462 sq. ft. for 3 BHK and 2,723–3,013 sq. ft. for 4 BHK. Not every individual size necessarily has a separate furnished sample flat.
5. Is there a 2 BHK model apartment?
The Experience Centre explains the 2 Bed Classic range of 1,169–1,281 sq. ft. Buyers should confirm which specific 2 BHK furnished sample is available when booking the visit.
6. Is there a 3 BHK model apartment?
The 3 BHK range includes Aspire, Premia and Ultima + Study layouts from 1,516 to 2,462 sq. ft. Available furnished samples and other layouts can be compared through floor plans and the Experience Centre presentation.
7. Is there a 4 BHK model apartment?
The 4 BHK category includes Supreme layouts of about 2,723–2,728 sq. ft. and larger Ultima + Staff homes of 2,900–3,013 sq. ft. Confirm the current 4 BHK sample-flat availability before visiting.
8. How can I book a model apartment visit?
Click the “Enquire Now” or “Contact Us” option and share your preferred BHK type and visit time. The sales team usually calls within around 10 minutes to confirm the site visit.
9. Is the model apartment exactly the same as the final home?
The model flat follows the scale and layout of the selected apartment type. Furniture, curtains, decorative lighting, wallpaper and some interior items may be used only for display.
10. What should I check during the model apartment visit?
Check room dimensions, furniture space, kitchen and utility layout, bathroom size, balcony width, windows, natural light, ventilation, fittings and the items included in the final specification.
11. Can buyers compare all apartment types during one visit?
Buyers can compare the displayed sample flats, floor-plan panels and township model. The sales team can explain other configurations that may not have a separate furnished model apartment.
12. Are model apartment photos and videos available?
Yes. Public walkthroughs and Experience Centre visuals from June 2026 show the model-flat experience and township presentation. A physical visit still gives a better sense of room scale and material finish.
13. Is there any charge to visit the model apartment?
No model apartment visit charge is normally mentioned. Buyers should book an appointment with the sales team before visiting the Experience Centre.
Prestige Golden Grove Blog