Prestige Golden Grove video

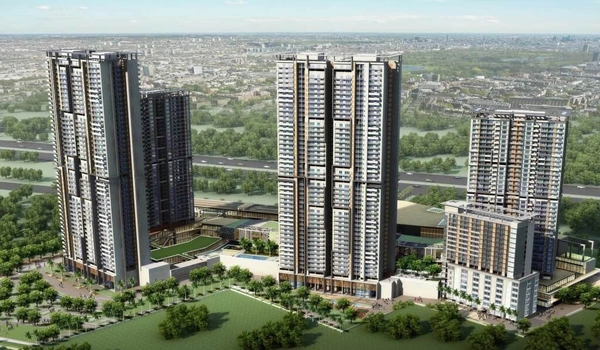
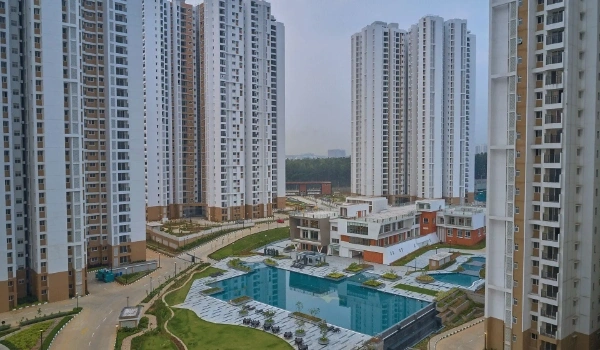
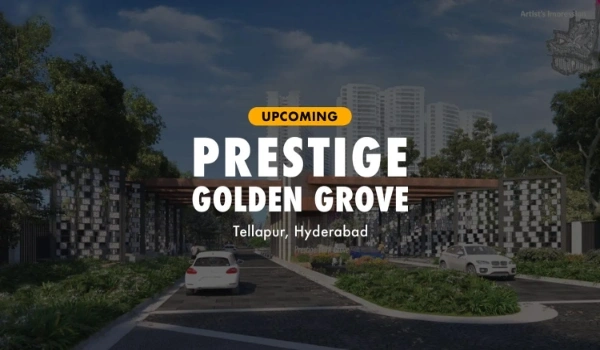
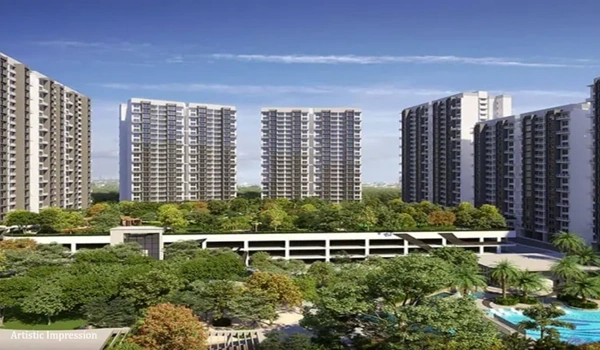
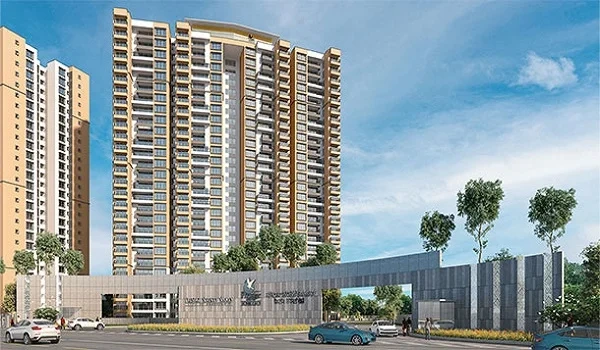
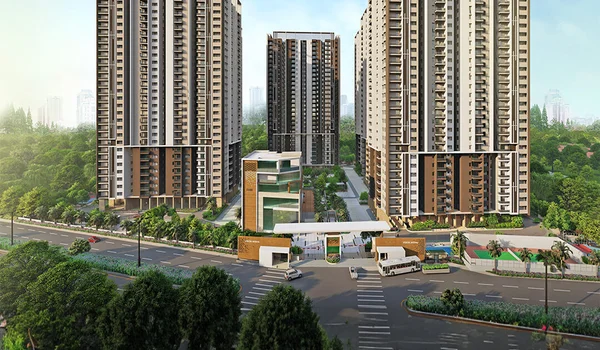
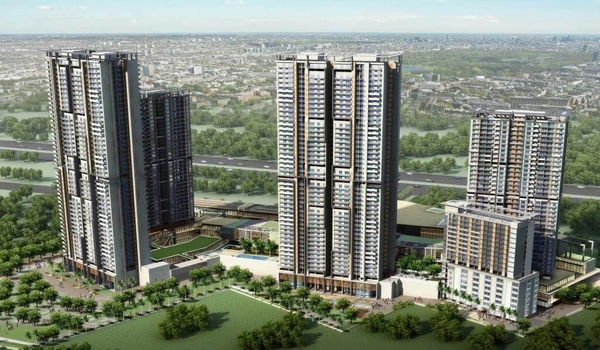
Prestige Golden Grove video gives buyers a visual tour of the 28.7-acre high-rise township in Velimela, near Tellapur and Kollur, West Hyderabad. The video collection includes real site-progress footage, the driving route from ORR Exit 2, model-apartment views, the Experience Centre, township layout visuals and virtual- tour content. Buyers can use these videos to understand the 10-tower master plan, current construction stage, apartment layouts, internal roads and actual approach to the project before planning a site visit.
Prestige Golden Grove is now launched and under construction. The project has around 5,120 apartments in 2, 3 and 4 BHK configurations from 1,169 to 3,013 sq. ft. It received TG RERA registration P01100010708 on 28 March 2026 and officially launched on 09 April 2026. The latest verified site visuals available on the project website are from June 2026 and show the project entrance, deep excavation, foundation excavation, site activity and the Experience Centre.
Watch the Prestige Golden Grove site-progress and driving-route videos below. The first video shows actual on-ground development at the project, while the second shows the road connection towards the site from the Outer Ring Road. Together, they help buyers understand both construction progress and location access.
Site Progress Video
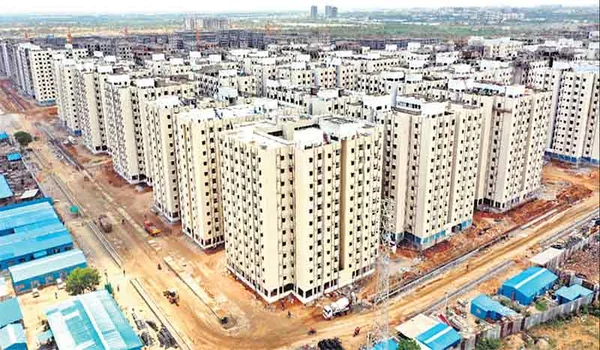
The Prestige Golden Grove site progress video shows the actual project land, groundwork and early development activity. It gives buyers a real view of the site rather than only architectural renders or promotional images.
Driving Route Video
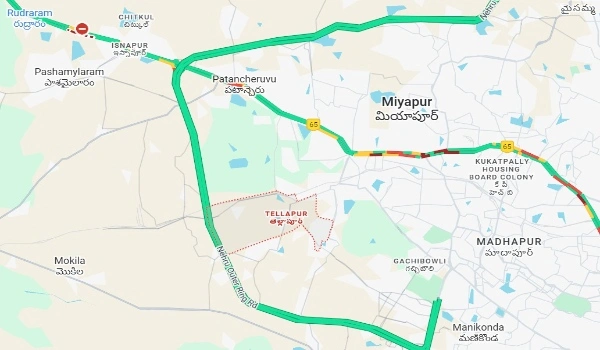
The Prestige Golden Grove driving route video shows the actual approach towards the project from the ORR side. Buyers can see the road width, surrounding development and route to the Velimela site before travelling for a physical visit.
Prestige Golden Grove Latest Video Update 2026
The latest Prestige Golden Grove visual updates should be read together with the videos above. As of the latest verified June 2026 site record, construction activity had moved into excavation and early foundation work. The available site images show deep excavation, foundation excavation, the construction entrance and wider site views.
This gives buyers a clearer timeline of progress. The site video shows the earlier development stage, while the later construction visuals show how work advanced after the April 2026 launch.
What Does the Prestige Golden Grove Video Show?
A Prestige Golden Grove video can show different parts of the buying experience. Each type of video answers a different question.
| Video Type | What Buyers Can Check |
| Site Progress Video | Real construction and groundwork |
| Driving Route Video | ORR Exit 2 access and approach road |
| Model Apartment Video | Room size, furniture placement and interiors |
| Experience Centre Video | Township model, tower layout and sample flats |
| Virtual Tour | Planned project layout and completed appearance |
| Drone Video | Site scale, tower positions and surrounding area |
Buyers should not treat all these videos as the same. Real construction footage shows what physically exists on the site. Model-apartment videos show sample interiors, while virtual tours and architectural walkthroughs mainly explain how the completed project is planned to look.
Prestige Golden Grove Construction Video
The Prestige Golden Grove construction video is useful for buyers who want to track actual project progress. The latest verified site update available on the website shows early construction work after the project's April launch, including excavation and foundation-related activity.
A construction video or site update can help buyers check:
- Project entrance
- Excavation stage
- Foundation activity
- Construction machinery
- Site access
- Land development
- Internal road formation
- Changes between different construction stages
The project is being developed towards its registered completion schedule in March 2031. Buyers can compare future tower-rise videos with these early construction records to understand how the site is progressing.
Prestige Golden Grove Model Apartment Video
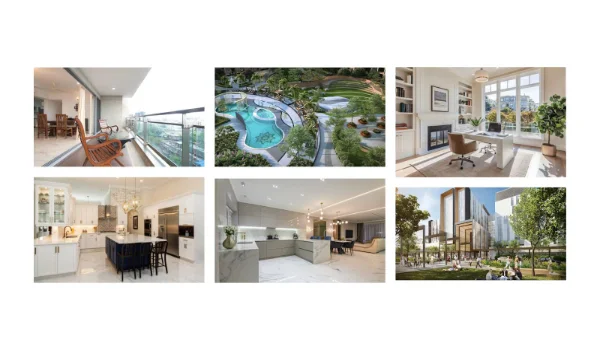
Prestige Golden Grove model apartment videos help buyers understand the internal layout of the homes before selecting a unit. The Experience Centre has sample apartments for the main 2, 3 and 4 BHK layout groups, allowing visitors to check the living room, bedrooms, kitchen, utility, bathrooms, balconies and furniture space.
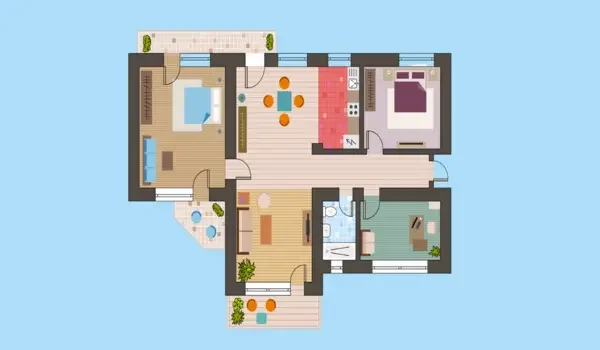
The model-apartment video is especially useful because sale area alone does not explain how a home feels after furniture is placed. Buyers should look at walking space, wardrobe walls, bed placement, dining-table position and balcony depth while watching the walkthrough.
Prestige Golden Grove 2 BHK Video
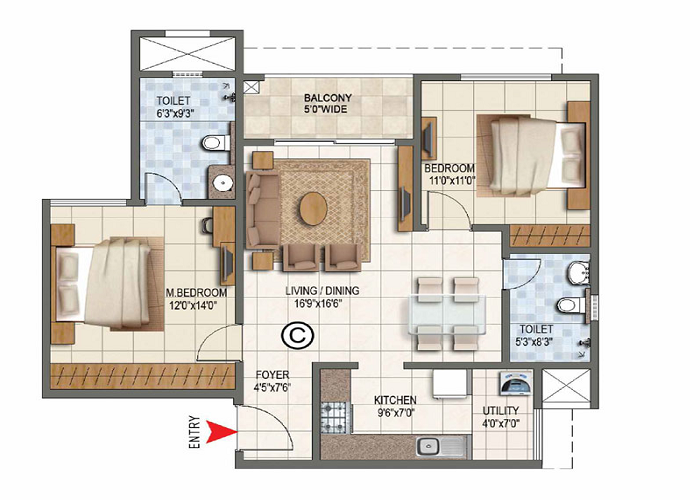
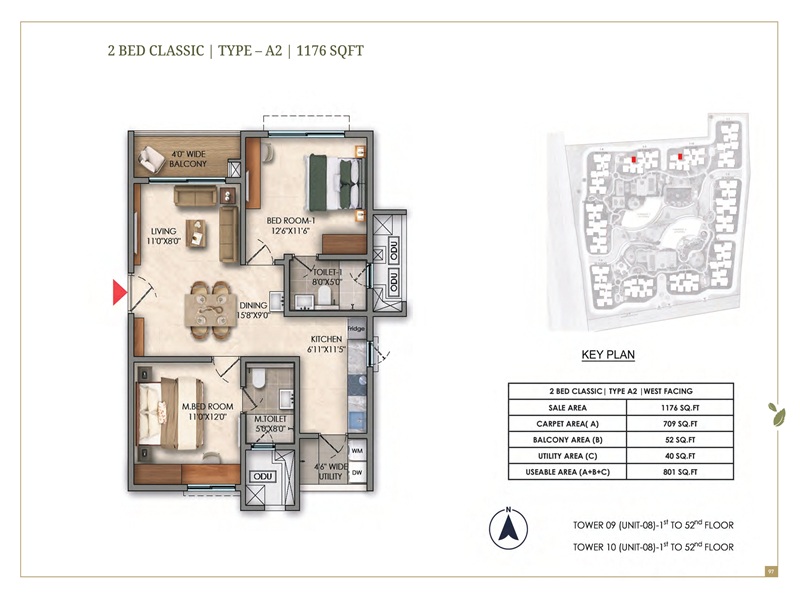
The 2 BHK apartments range from 1,169 to 1,281 sq. ft. A proper 2 BHK walkthrough should show two bedrooms, two bathrooms, the living and dining area, kitchen, utility and balcony. Buyers should match the video with the exact A1, A2, A3 or A4 layout they are considering.
Prestige Golden Grove 3 BHK Video
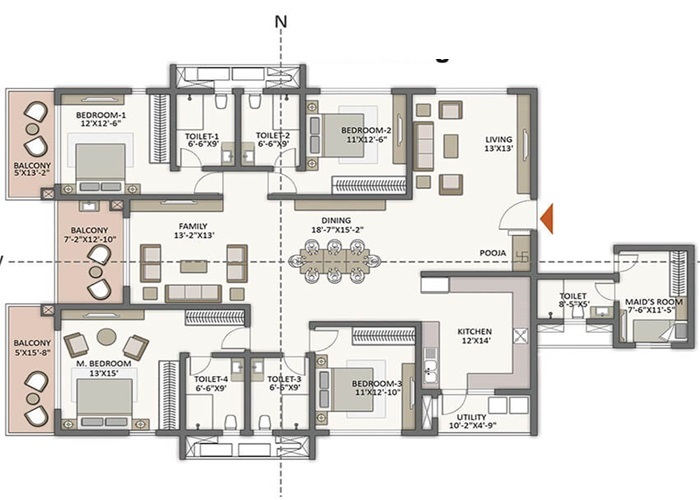
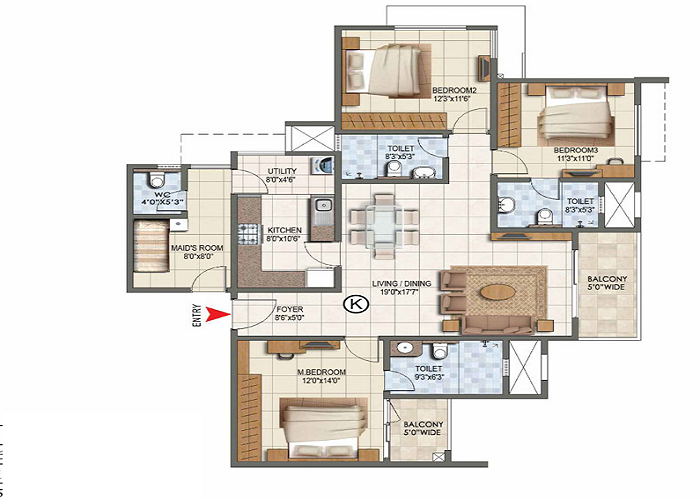
The 3 BHK homes range from 1,516 to 2,462 sq. ft. The project has Aspire 2-toilet homes, Premia 3-toilet layouts and the larger Ultima + Study configuration. A 3 BHK video should therefore identify the configuration shown because the internal space changes significantly across these layouts.
Prestige Golden Grove 4 BHK Video
The 4 BHK homes range from about 2,723 to 3,013 sq. ft. Their walkthrough videos help buyers understand the larger living and dining areas, bedroom privacy, kitchen and utility space, balconies and additional service areas available in selected plans.
Prestige Golden Grove Experience Centre Video
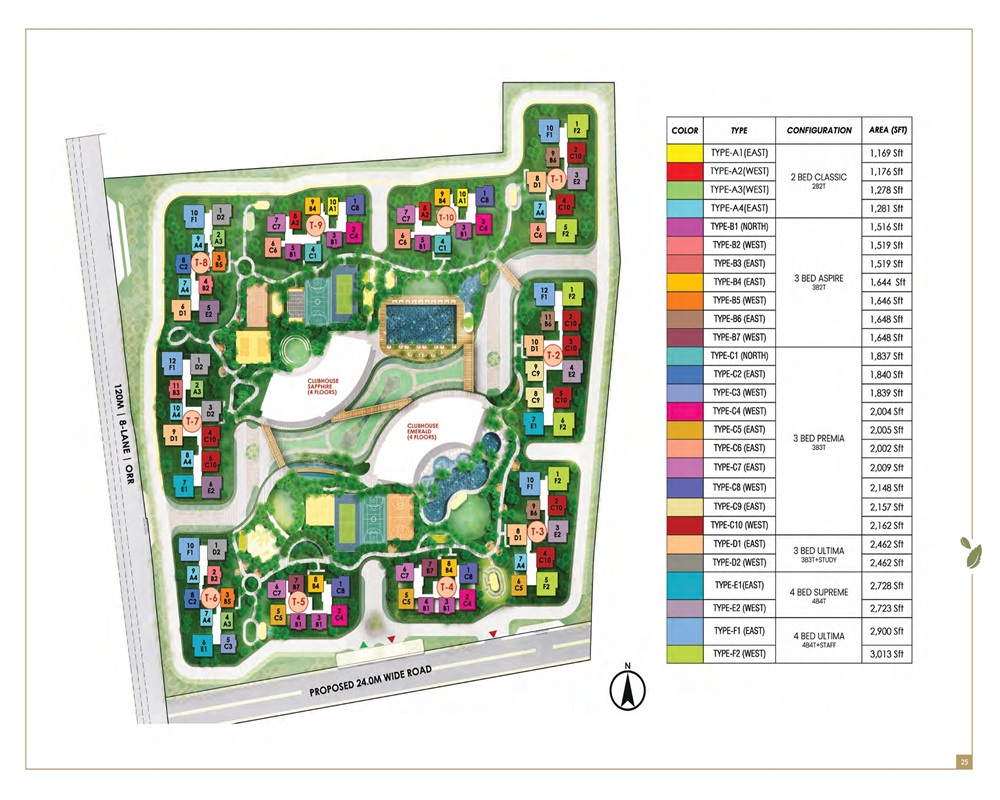
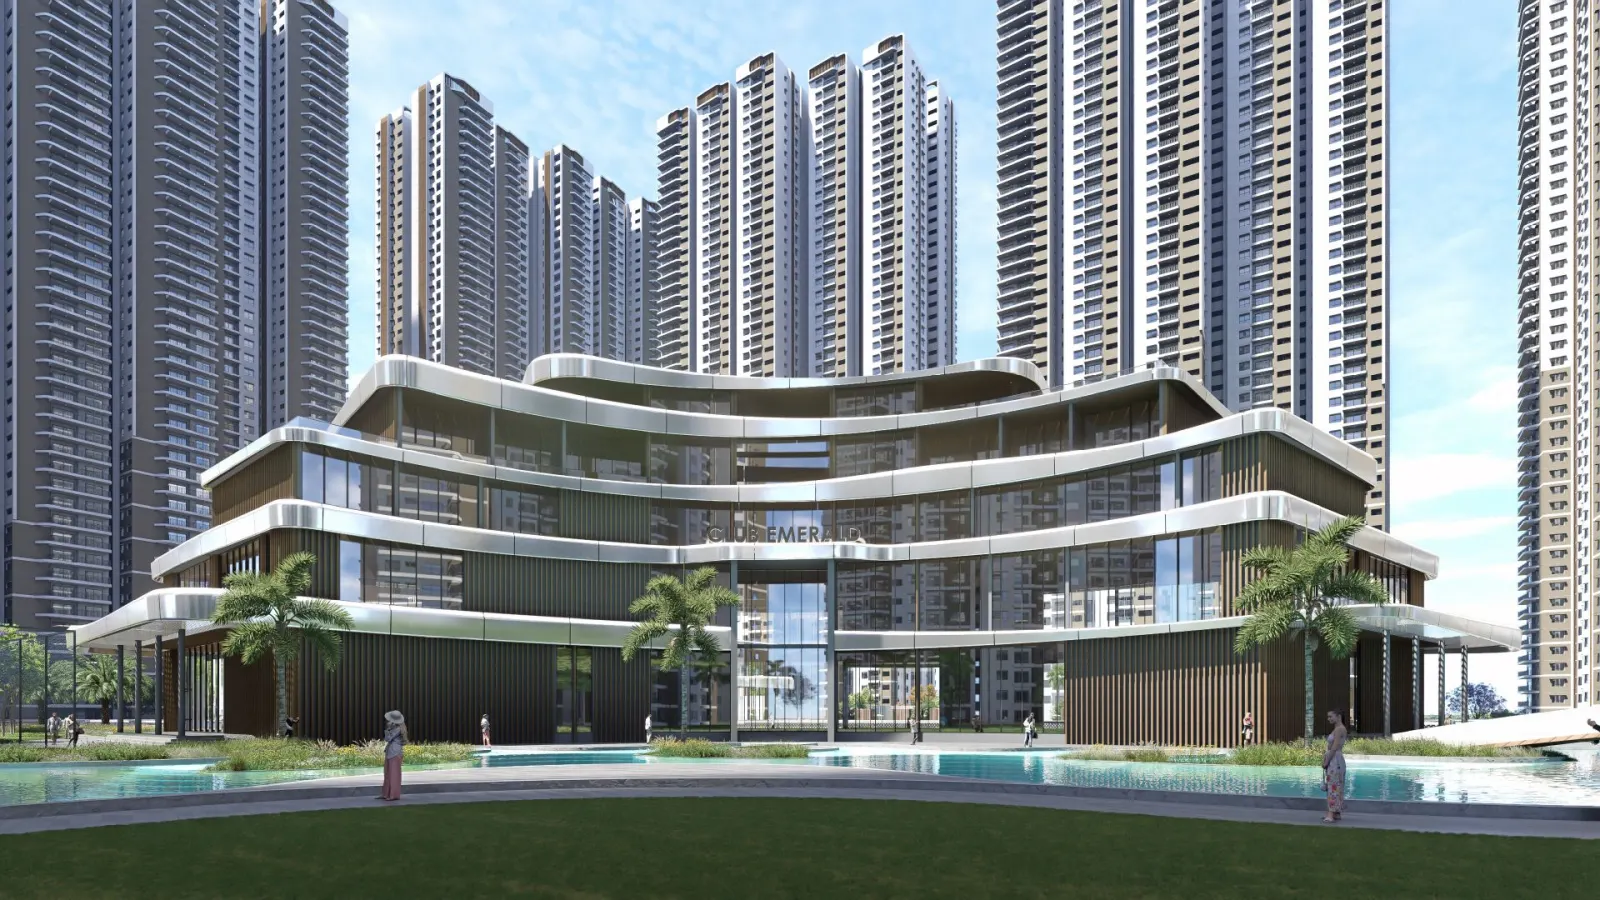
The Experience Centre gives buyers a broader view of Golden Grove than an apartment-only walkthrough. The June 2026 Experience Centre visuals show the township scale model, high-rise tower cluster, clubhouse position, internal roads and project presentation displays.
The scale model helps buyers understand:
- Position of the 10 towers
- Central clubhouse location
- Open-space arrangement
- Internal roads
- Tower frontage
- Entry and exit
- Apartment-facing directions
- Relationship between towers and amenity areas
This is useful when a buyer has already shortlisted an apartment and wants to understand where that tower sits inside the full 28.7-acre township.
Prestige Golden Grove Virtual Tour
The Prestige Golden Grove virtual tour helps buyers explore the planned township online before visiting the site. The gallery currently includes a separate virtual-tour section along with photos and video content.
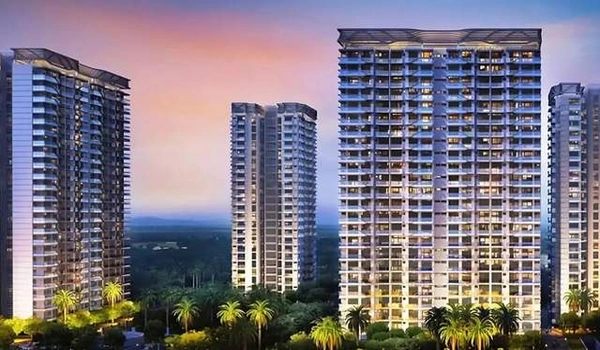
A virtual tour is different from an actual construction video. The virtual tour mainly explains the planned project design, while dated site footage shows the physical construction stage.
Buyers should identify whether the visuals they are watching are:
- Actual site footage
- A furnished model apartment
- A physical township model
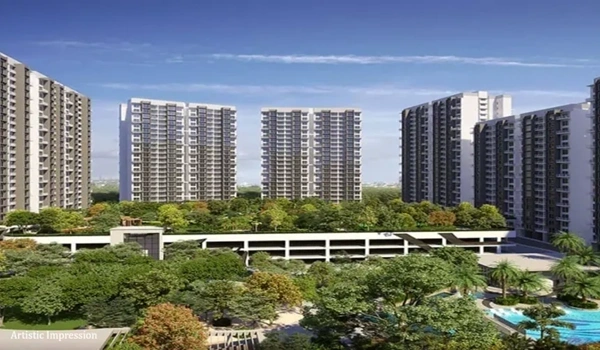
- A computer-generated project render
- A 360-degree virtual view
Prestige Golden Grove Driving Route Video from ORR Exit 2
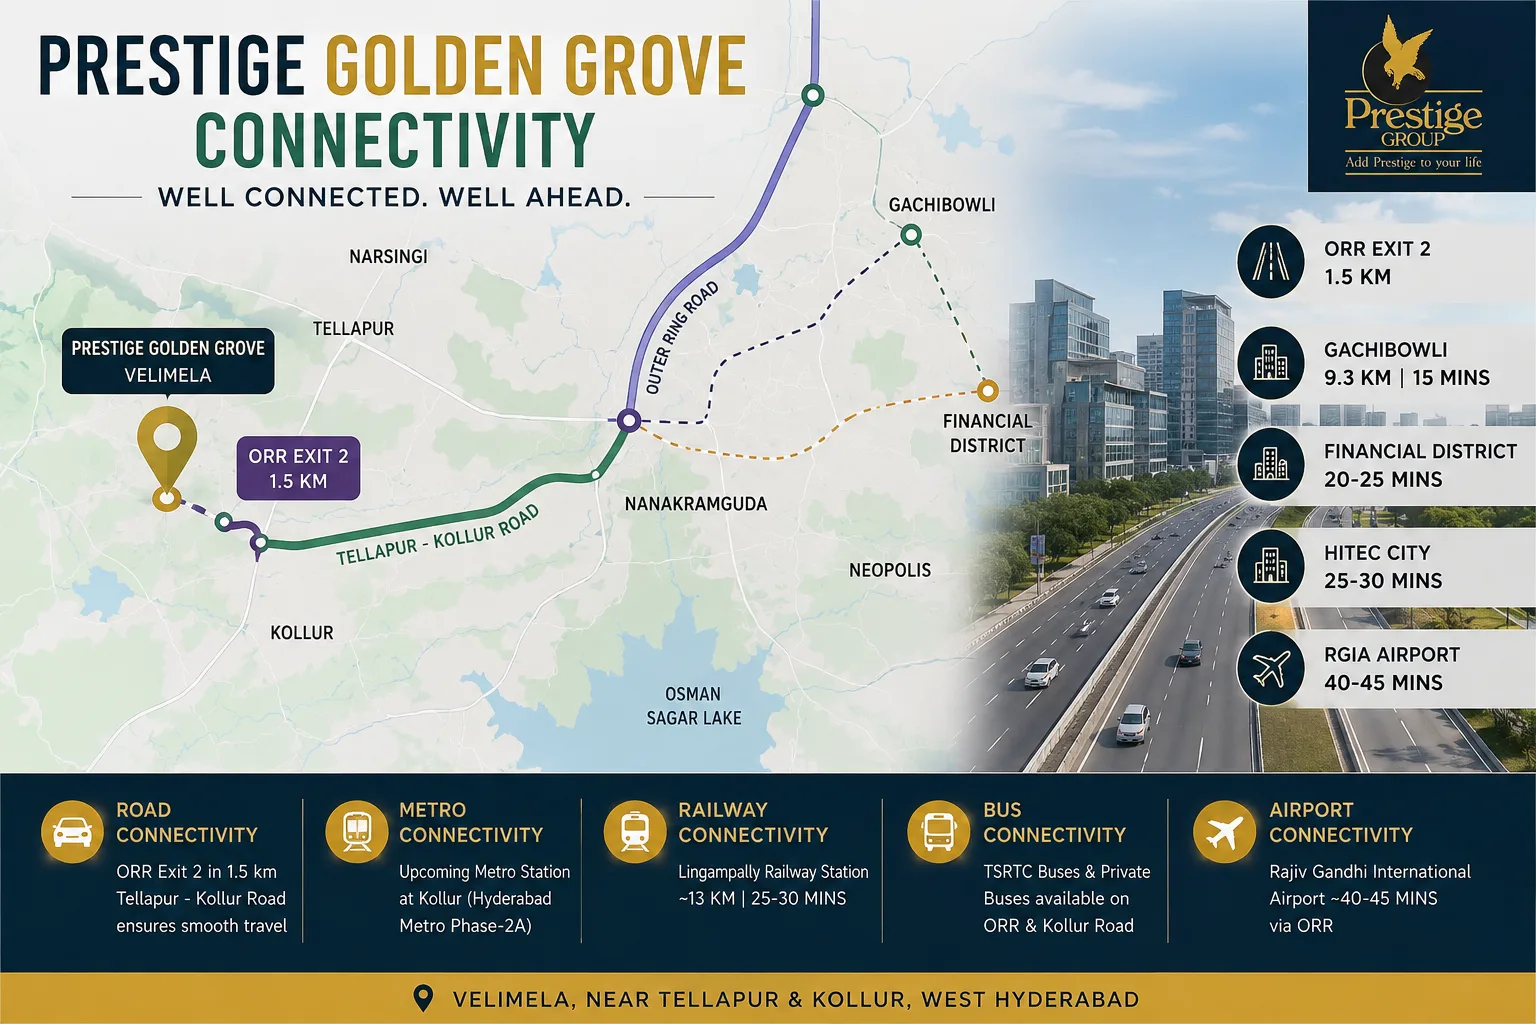
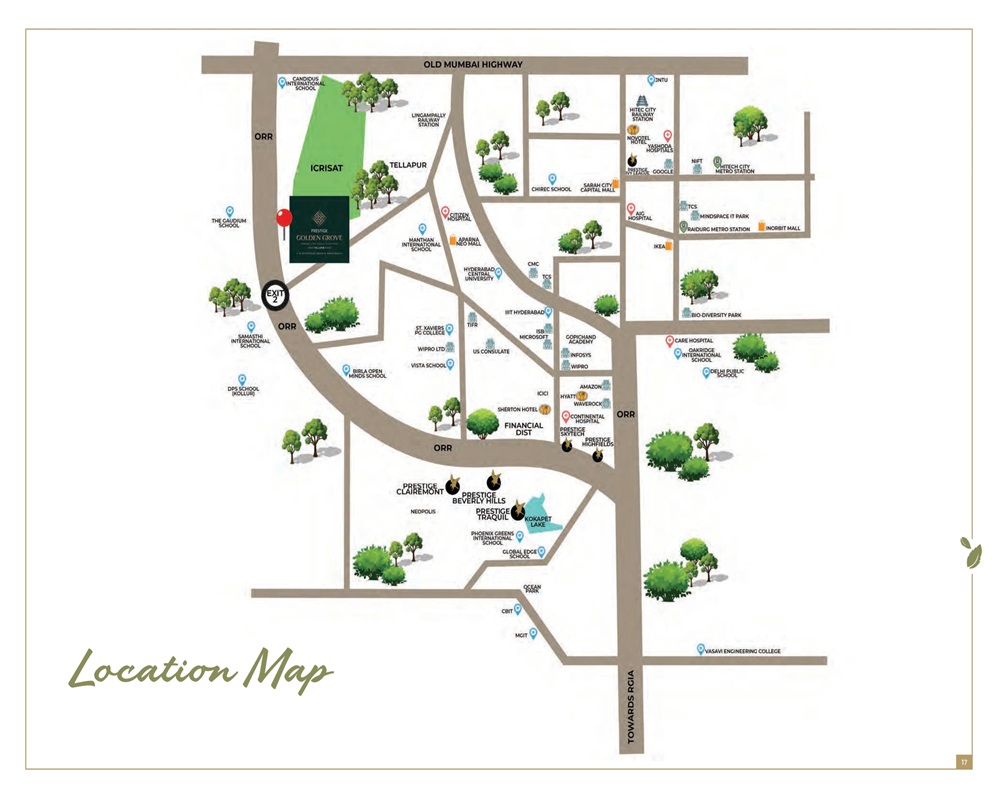
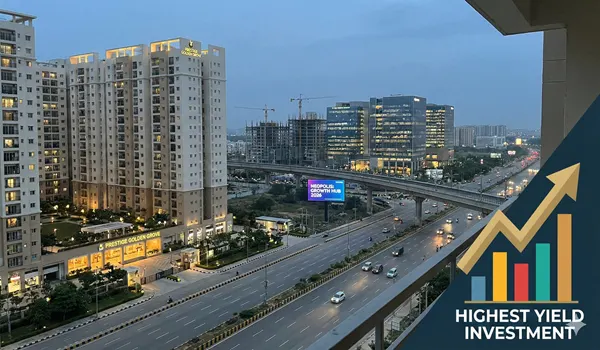
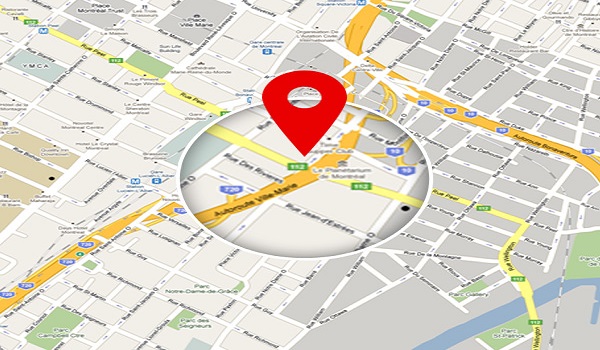
Prestige Golden Grove is around 1.5 km from ORR Exit 2. The route video helps buyers see the real road approach towards Velimela instead of depending only on a map or distance figure.
While watching the driving-route video, buyers can check:
- ORR service-road connection
- 100-ft approach road
- Road width
- Project entrance
- Surrounding land
- Nearby development
- Final approach to the site
This is especially useful for people working in Financial District, Kokapet, Gachibowli and other West Hyderabad employment areas who want to understand the last part of their daily commute.
Prestige Golden Grove Drone Video
Drone footage is an important part of modern video making. It helps viewers understand the size and layout of the project.
For a 28.7-acre township, aerial footage can explain the development more clearly than a ground-level image. A Prestige Golden Grove drone video can show the full site boundary, construction areas, internal roads, tower footprints, surrounding development and the wider Velimela–Tellapur–Kollur corridor.
As tower construction progresses, aerial videos will also become useful for comparing tower heights, open spaces and the relationship between different residential blocks.
Prestige Golden Grove Video vs Photos
Videos and photographs are both useful, but they answer different questions.
| Content | Best Use |
| Site Video | Understanding movement and overall construction activity |
| Site Photos | Checking individual construction details |
| Route Video | Seeing actual road access |
| Model-Flat Video | Understanding interior space and furniture placement |
| Floor-Plan Image | Checking exact room arrangement |
| Township Model Video | Understanding tower and amenity placement |
| Virtual Tour | Viewing the proposed finished project |
How to Use the Prestige Golden Grove Video Before Booking
The video should be used to answer practical questions rather than only to look at project visuals.
Inside the apartment, check:
- Bedroom size
- Wardrobe space
- Living-room width
- Dining-table placement
- Kitchen movement
- Utility area
- Balcony size
At township level, check:
- Tower spacing
- Clubhouse position
- Road movement
- Entry and exit
- Open-space views
- Location of the selected tower
Outside the project, check:
- ORR access
- Road condition
- Nearby development
- Surrounding land use
- Distance from key junctions
Where Can Buyers Watch the Prestige Golden Grove Video?
The Prestige Golden Grove video can be viewed on the gallery page of the project website.
The site-progress and driving-route videos are available directly on this page. Buyers can also use the project gallery to check the virtual tour, current site photos, Experience Centre images and other visual updates.
Outstation and NRI buyers can also use video walkthroughs to shortlist a floor plan, tower and facing before travelling to Hyderabad for a physical visit.
Can the Prestige Golden Grove Video Replace a Site Visit?
No. A video is useful for understanding the project before visiting, but buyers should still inspect the actual site before booking whenever possible.
A physical visit helps verify the approach road, neighbourhood, tower location, sunlight, surrounding views and actual model-apartment scale. Buyers should also compare the video with the approved floor plan, master plan, latest cost sheet and RERA details.
How Often Are Prestige Golden Grove Videos Updated?
Video updates are most useful when a visible construction milestone is reached. Important stages include excavation, foundations, basement work, podium construction, tower slabs, façade work, clubhouse construction, landscaping and pre-possession finishing.
The recording date should be checked while comparing construction videos because the project will change substantially during the construction period leading up to completion.
Project Highlights
| Feature | Project Details |
| Project Name | Prestige Golden Grove |
| Developer | Prestige Group |
| Location | Velimela–Kollur, near Tellapur, West Hyderabad |
| Project Type | Premium High-Rise Apartment Township |
| Total Land Area | 28.7 Acres |
| Total Units | 5,120 Units |
| Building Structure | 10 Towers (2B + 3P + 52 Floors) |
| Configurations | 2, 3 & 4 BHK Apartments |
| Unit Sizes | 1,169 sq. ft. – 3,013 sq. ft. |
| Current Status | Under Construction |
| RERA Number | P01100010708 |
| RERA Status | Approved (28 March 2026) |
| Official Launch | 09 April 2026 |
| RERA Proposed Completion | 28 March 2031 |
| Possession Date | 11 April 2031 |
VIDEO FAQS
1. What does the Prestige Golden Grove video show?
Prestige Golden Grove videos show the project site, construction activity, ORR driving route, model apartments, township layout and virtual-tour content.
2. Is there a Prestige Golden Grove site progress video?
Yes. The site-progress video embedded on this page shows actual on-ground project development and early construction activity.
3. Is there a Prestige Golden Grove driving route video?
Yes. The driving-route video shows the real approach towards the project from the ORR side.
4. Is there a Prestige Golden Grove model apartment video?
Model-apartment walkthroughs help buyers understand room proportions, furniture placement, kitchen space, balconies and the differences between 2, 3 and 4 BHK layouts.
5. Is a Prestige Golden Grove virtual tour available?
Yes. The project gallery includes a virtual-tour section that allows buyers to explore the planned development online.
6. What is the latest verified Prestige Golden Grove construction update?
The latest verified first-hand site record currently available on the website is from June 2026. It shows the construction entrance, deep excavation, foundation excavation and wider site activity.
7. How far is Prestige Golden Grove from ORR Exit 2?
The project is about 1.5 km from ORR Exit 2 in the Velimela–Tellapur–Kollur corridor of West Hyderabad.
8. Does the video show 2, 3 and 4 BHK apartments?
Project and model-apartment walkthroughs can cover all three configurations. Buyers should confirm the exact apartment size shown because Golden Grove has multiple layouts within each BHK category.
9. Are the completed towers shown in virtual videos real?
Architectural walkthroughs and renders show the planned completed development. Actual dated site videos and construction photos should be used to check the current physical status.
10. Can NRI buyers use the video before booking?
Yes. Video walkthroughs can help NRI and outstation buyers understand the apartment layout, master plan and location before arranging a physical site visit.