Prestige Golden Grove Inauguration

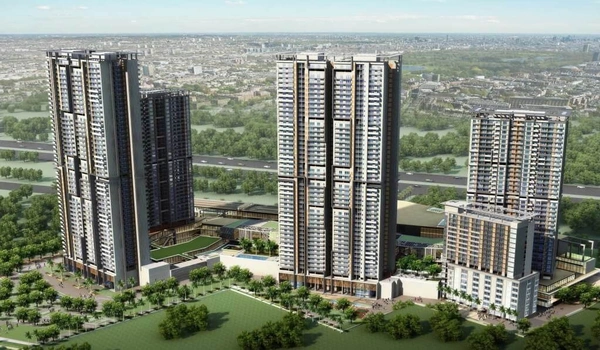
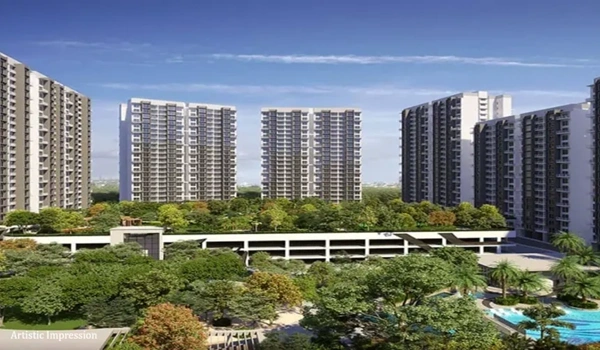
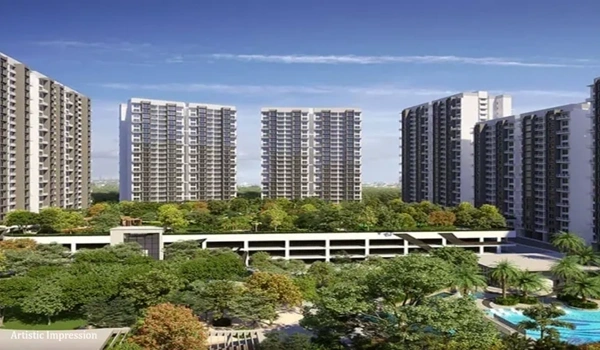
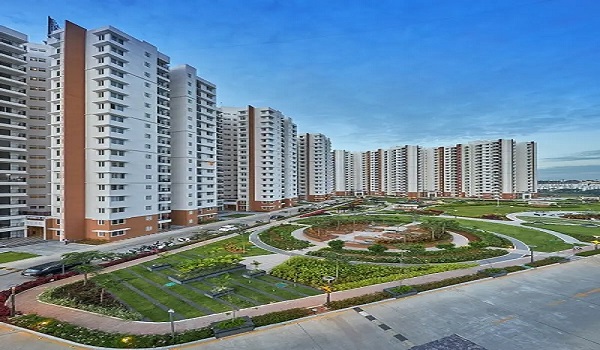
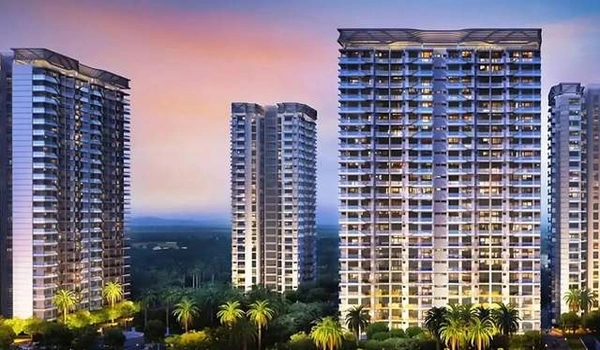
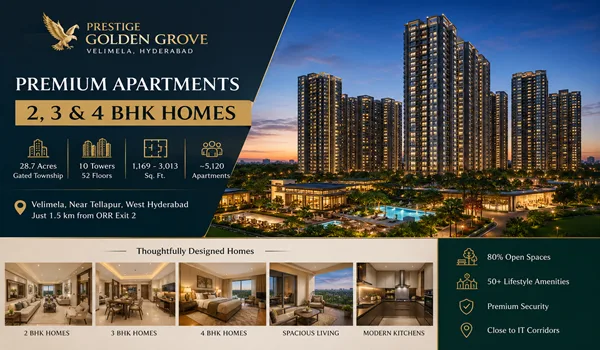
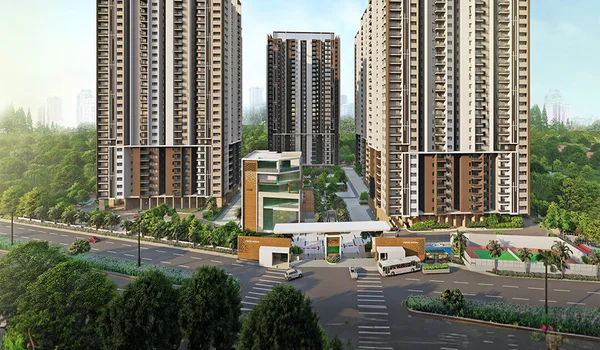
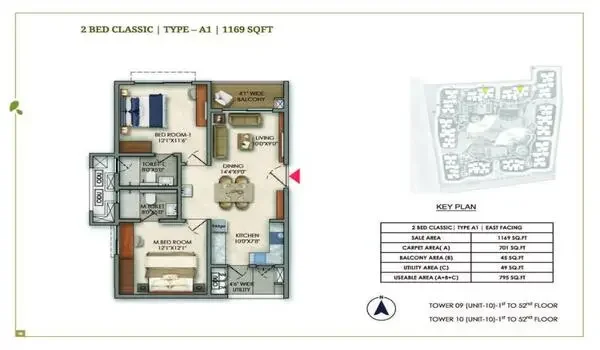
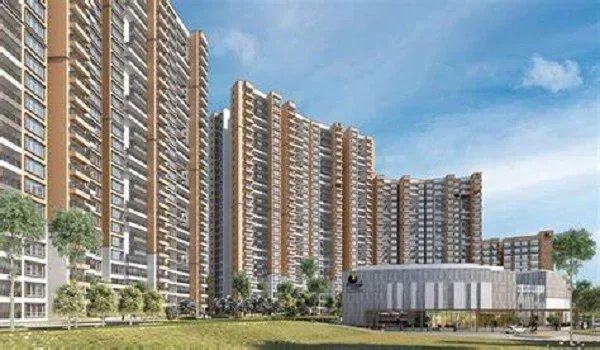
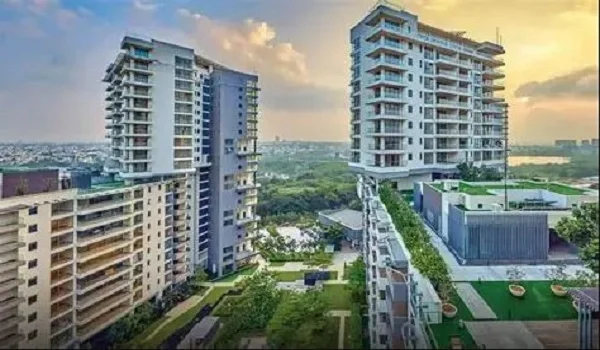
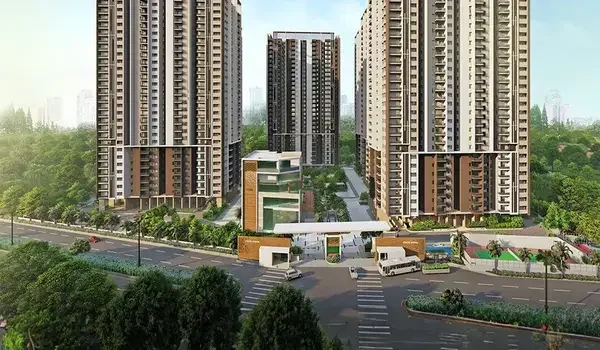
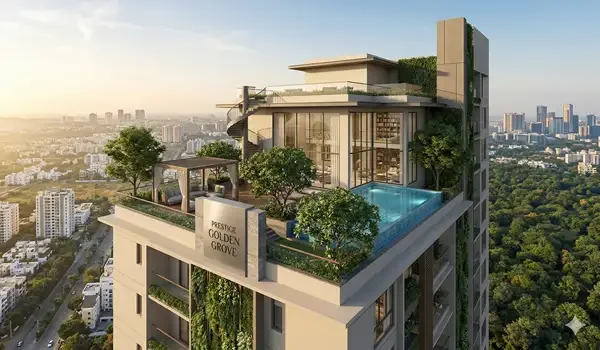
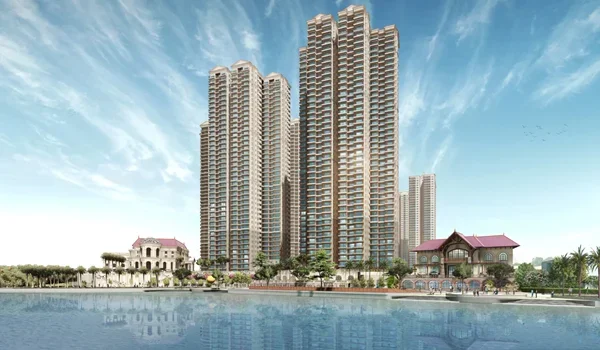
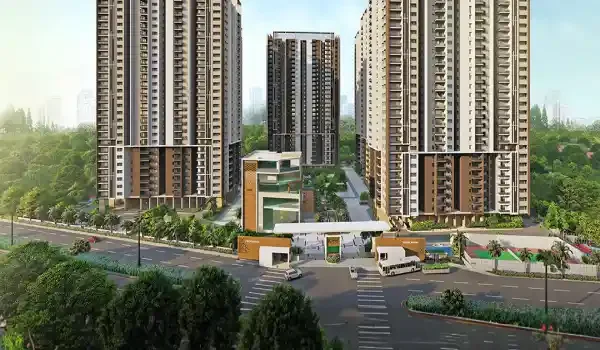
The official Inauguration of Prestige Golden Grove was held on 09 April 2026 at the project site in Velimela, near Kollur and Tellapur in West Hyderabad. The event marked the official launch of the 28.7-acre residential township with 10 high-rise towers, around 5,120 apartments and 2, 3 and 4 BHK homes. Apartment sizes range from 1,169 to 3,013 sq. ft., while the launch price started from around ₹93 Lakhs.
Prestige Golden Grove had already received TS RERA approval under Registration No. P01100010708 on 28 March 2026 before the inauguration. The project is now past its inauguration and launch stages. As of August 2026, bookings are open and construction work has started. Within two weeks of launch, Prestige reported sales of more than 1,700 apartments worth over ₹2,500 crore, along with more than 4,000 customer footfalls.
Prestige Golden Grove Inauguration Date and Launch Details:
| Detail | Information |
| Inauguration Date | 09 April 2026 |
| Official Launch Date | 09 April 2026 |
| Location | Velimela, near Kollur and Tellapur, West Hyderabad |
| RERA Approval Date | 28 March 2026 |
| RERA Number | P01100010708 |
| Project Area | 28.7 Acres |
| Total Towers | 10 High-Rise Towers |
| Tower Structure | 2 Basements + 3 Podiums + 52 Residential Floors |
| Total Apartments | Around 5,120 Units |
| Configurations | 2, 3, and 4 BHK |
| Size Range | 1,169–3,013 sq. ft. |
| Launch Price | ₹93 Lakhs onwards |
| Current Stage | Launched and under construction |
What Was Presented During the Prestige Golden Grove Inauguration and Launch
The inauguration marked the move from the EOI and pre-launch stage to formal apartment sales. Buyers could use the launch-stage project information to understand the master plan, apartment configurations, floor plans, amenities, specifications, pricing and payment schedule before selecting a unit.
The key project details presented for buyers include:
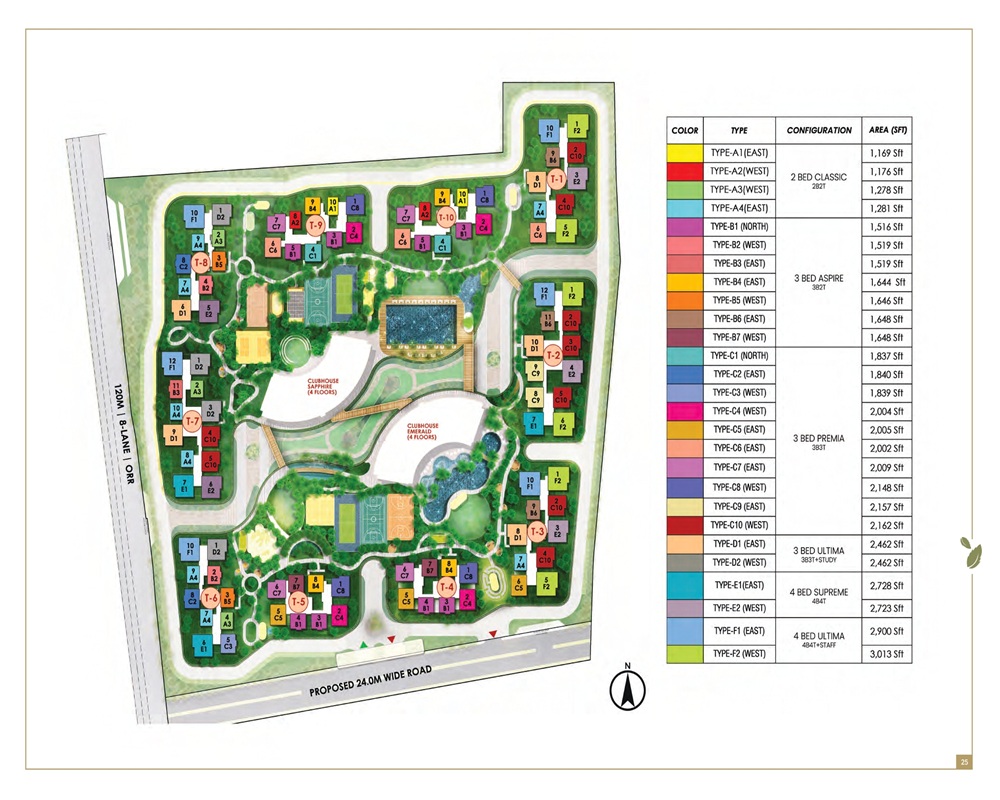
- A project presentation explaining the full 28.7-acre master plan, 10 towers, around 5,120 units, roads, parks, clubhouse areas and open spaces.
- The overall vision and planning of Prestige Golden Grove.
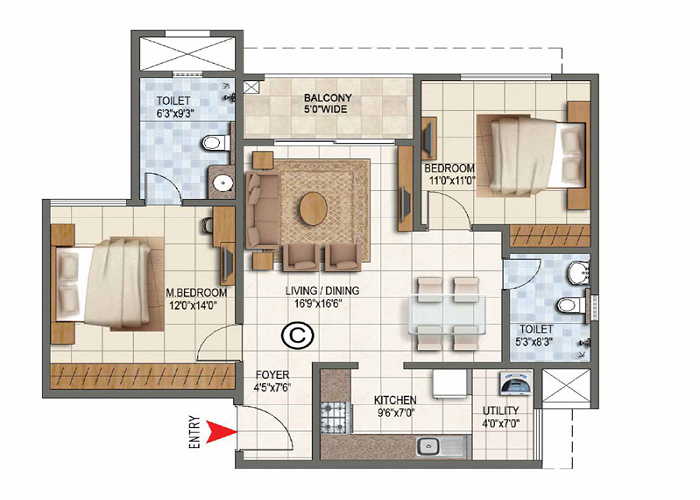
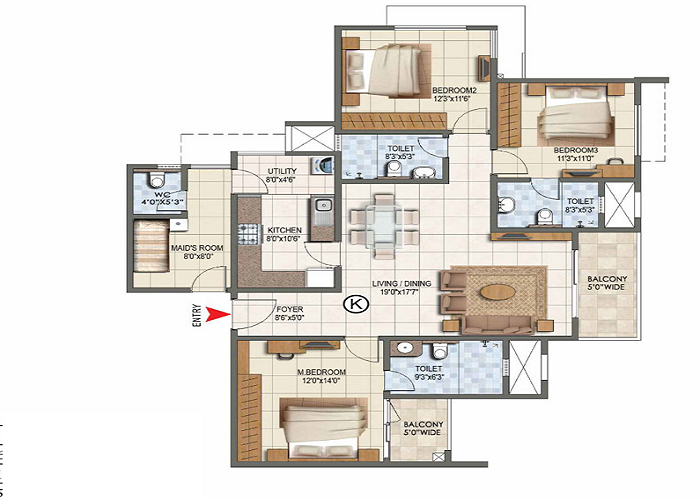
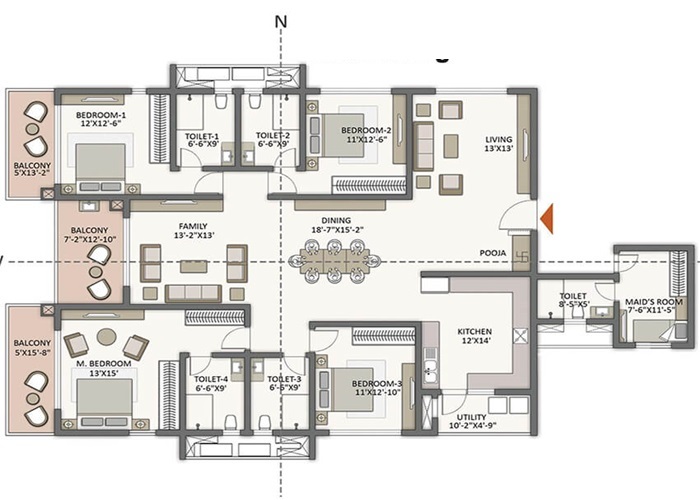
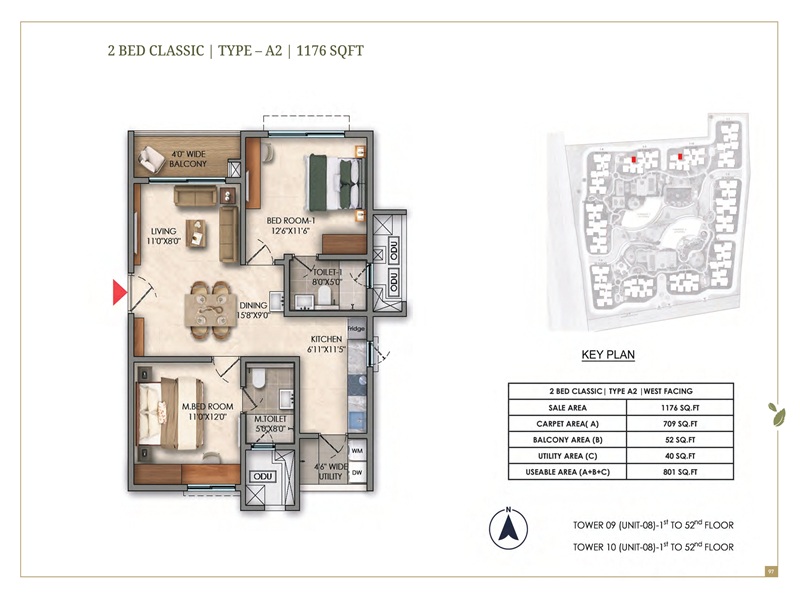
- Model apartment and layout information for the available configurations.
- 2 BHK plans from 1,169 to 1,281 sq. ft.
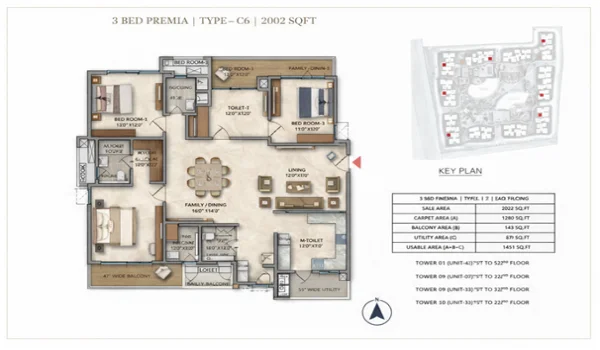
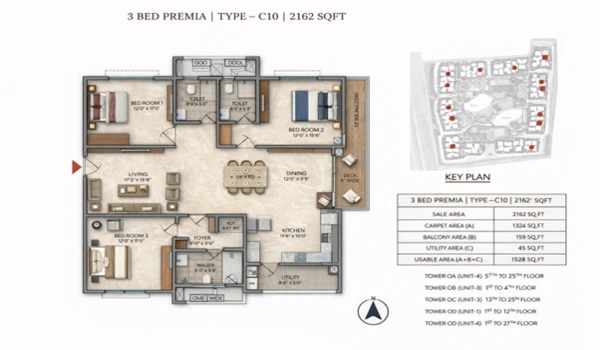
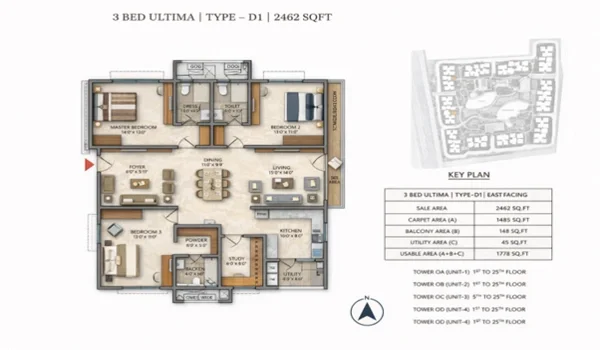
- 3 BHK plans from 1,516 to 2,462 sq. ft.
- 4 BHK plans from 2,723 to 3,013 sq. ft.
- Apartment specifications and material details.
- Indoor and outdoor amenity information.
- Safety and sustainability features.
- The payment plan for the project.
- Unit-wise price and cost-sheet information.
- Tower, floor, facing and available-unit details for buyers comparing apartments.
The earlier EOI stage used a ₹2 Lakh PDC for priority during unit allocation. That EOI period is now complete and should not be shown as the current booking process. Buyers entering after launch should check the latest booking amount and apartment availability directly from the current price sheet.
Prestige Golden Grove Inauguration to Post-Launch Status
The inauguration on 09 April 2026 is now a completed project milestone. Prestige Golden Grove has moved into the booking and construction stage. The focus is no longer on what “will happen” during the inauguration, but on what has happened since launch.
Model Apartment and Experience Centre
Buyers can now use the project experience centre and available model-apartment information to understand room sizes, layouts, finishes and the overall township plan. The experience centre also has a detailed scale model showing the planned tower layout, clubhouse and landscaping.
Booking and Cost-Sheet Briefing
One-to-one cost-sheet explanation and other details help buyers compare available apartments.
Current buyers should check the exact tower, apartment number, floor, size, facing, price and applicable additional charges before booking. The original inauguration or launch price should not automatically be treated as the current price of every available apartment.
Payment Plan
The current project payment structure begins with 10% at booking and 10% on allotment, followed by scheduled payments linked to the project timeline and construction stages. Buyers should use the latest payment schedule attached to their booking documents rather than the old EOI-stage terms.
Prestige Golden Grove Inauguration Price
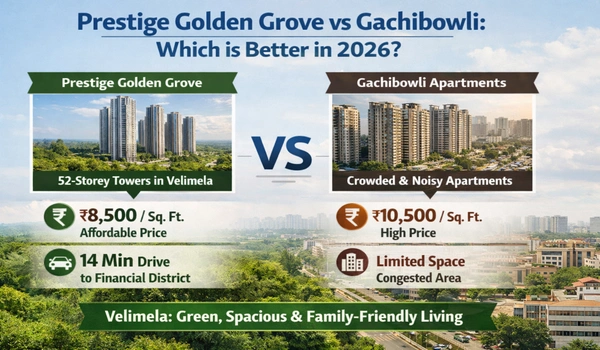
Prestige Golden Grove launched with 2 BHK apartments from around ₹93 Lakhs, 3 BHK homes from ₹1.31 Cr and 4 BHK homes from around ₹2.20 Cr. Larger configurations extended to about ₹2.39 Cr at launch. The indicative launch base-rate reference was around ₹8,500 per sq. ft.
These figures represent the project's launch pricing. Current apartment prices can change with inventory, configuration, tower, floor, facing and view. Buyers should therefore compare the latest unit-wise price sheet with the original inauguration price before booking.
Prestige Golden Grove Response After Inauguration
The strongest update after the inauguration is the project's early sales performance. Prestige Estates reported that Golden Grove sold more than 1,700 apartments within two weeks of launch. The total sales value crossed ₹2,500 crore, and the project recorded more than 4,000 customer footfalls.
Prestige described Golden Grove as one of Hyderabad's largest single-phase residential developments. The company reported the project at around 29 acres, with approximately 5,120 apartments in 10 towers and an estimated GDV of about ₹9,500 crore.
This actual post-inauguration sales data is more useful in August 2026 than older predictions about how much demand the launch “may” receive.
Prestige Golden Grove Status After Inauguration
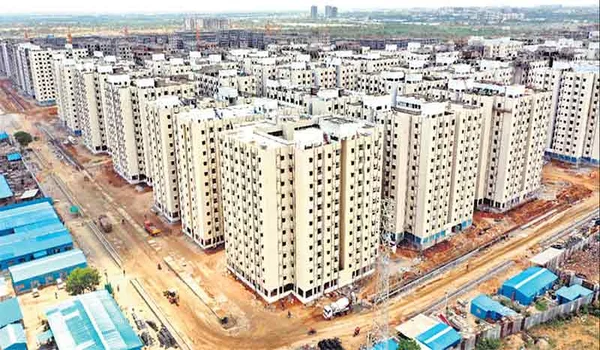
Prestige Golden Grove is now under construction. The latest dated site updates available on the project website show deep excavation and foundation excavation work during June 2026, along with the project entrance, experience centre and site infrastructure.
The project is therefore no longer in the EOI, pre-launch or inauguration-waiting stage. Future updates should focus on construction progress, tower-wise availability, current pricing and the movement towards the registered completion schedule.
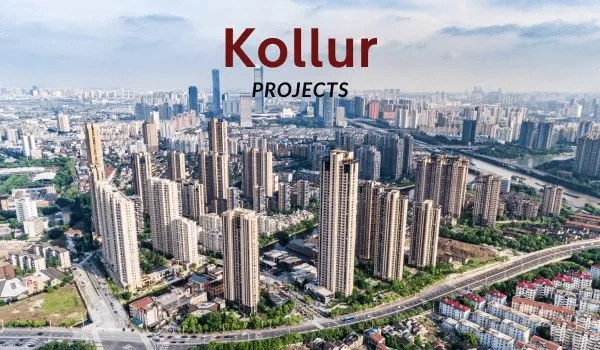
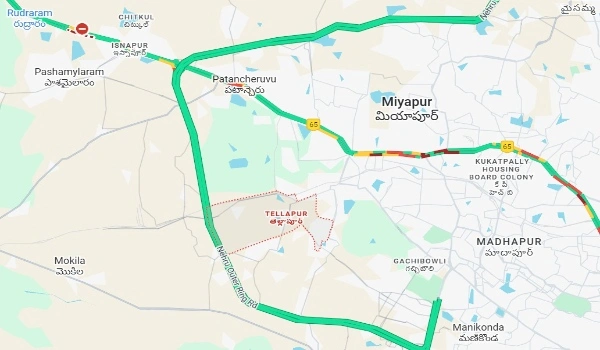
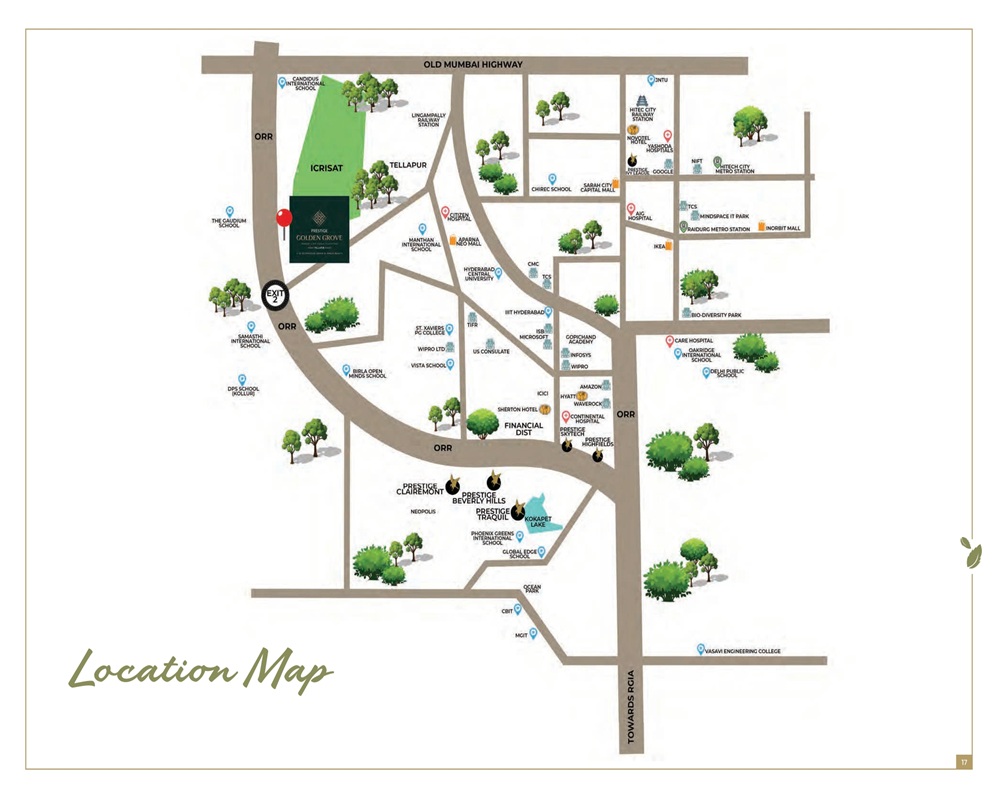
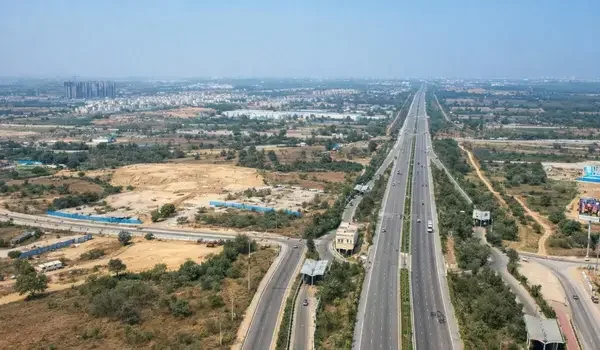
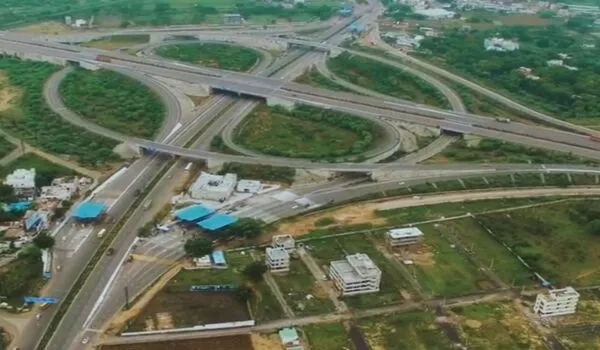
The inauguration of Prestige Golden Grove was a milestone for both the builder and the growing residential segment of West Hyderabad. It marked the formal launch of a 28.7-acre township near ORR Exit 2, bringing around 5,120 2, 3 and 4 BHK homes to the Velimela–Kollur–Tellapur belt.
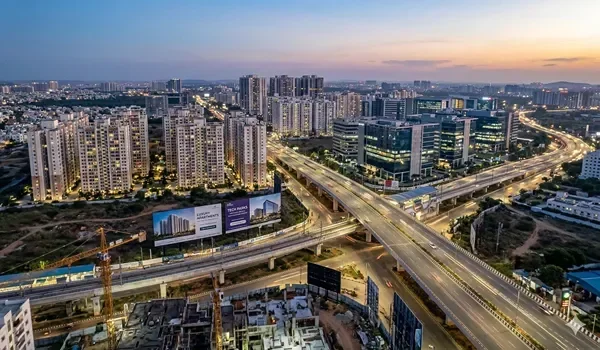
It also signals the shift of more Grade-A, branded high-rise apartments towards the Velimela–Kollur stretch, which is now one of the active residential corridors in West Hyderabad.
The inauguration is complete. Buyers can now visit the project site, check available units, view the latest project plans and compare the current cost sheet before booking.
FAQs
1. When was the Prestige Golden Grove inauguration?
Prestige Golden Grove was inaugurated and officially launched on 09 April 2026 at the project site in Velimela, near Kollur and Tellapur, West Hyderabad. The project is now launched and under construction.
2. Where can I see Prestige Golden Grove inauguration and project photos?
Photos are available on the project gallery page, which includes dated site photos, the experience centre, the township scale model, model-apartment views and construction images.
3. What was the Prestige Golden Grove inauguration price?
The launch price started from around ₹93 Lakhs for 2 BHK apartments, ₹1.31 Cr for 3 BHK homes and ₹2.20 Cr for 4 BHK apartments, with larger 4 BHK configurations extending to around ₹2.39 Cr. These are historical launch prices — current prices should be checked separately, as available inventory and pricing can change after launch.
4. Is Prestige Golden Grove launched now?
Yes. Prestige Golden Grove was officially launched on 09 April 2026. It is RERA-approved under P01100010708, bookings are open, and the project has moved into the construction stage.
5. How was the response after the Prestige Golden Grove inauguration?
Prestige has reported strong early demand for the project. Buyers interested in specific sales, unit-count or footfall figures should request confirmation of the latest reported numbers directly from Prestige or verify them against an official company announcement.
6. What is the RERA number of Prestige Golden Grove?
The TS RERA registration number is P01100010708. The project received RERA approval on 28 March 2026, ahead of its official launch on 09 April 2026.
Prestige Golden Grove Blog